
A kitchen remodel does not always mean knocking down walls, replacing every cabinet, and starting completely over.
Sometimes the biggest improvement comes from changing how the existing space works.
Better lighting can make a dark kitchen feel larger. A smarter cabinet layout can make everyday cooking easier. Replacing bulky storage with drawers, adding a narrow work surface, or changing the color palette can completely alter the way the room feels.
That matters even more in a small kitchen.
The 2026 kitchen design conversation is increasingly focused on making existing spaces more functional and personal rather than simply making them bigger. Houzz’s 2026 U.S. Kitchen Trends Study found that wood cabinetry had moved ahead of white as the most common cabinet color among renovating homeowners, while designers are also emphasizing practical layouts and long-term usability.
At the same time, current small-kitchen design trends are emphasizing details that make compact spaces work harder, including better lighting, warm materials, portable work surfaces, darker cabinetry, and more personality.
So if you are planning a full renovation or simply trying to make a dated kitchen work better, these kitchen remodeling ideas can help you decide where to spend your attention first.
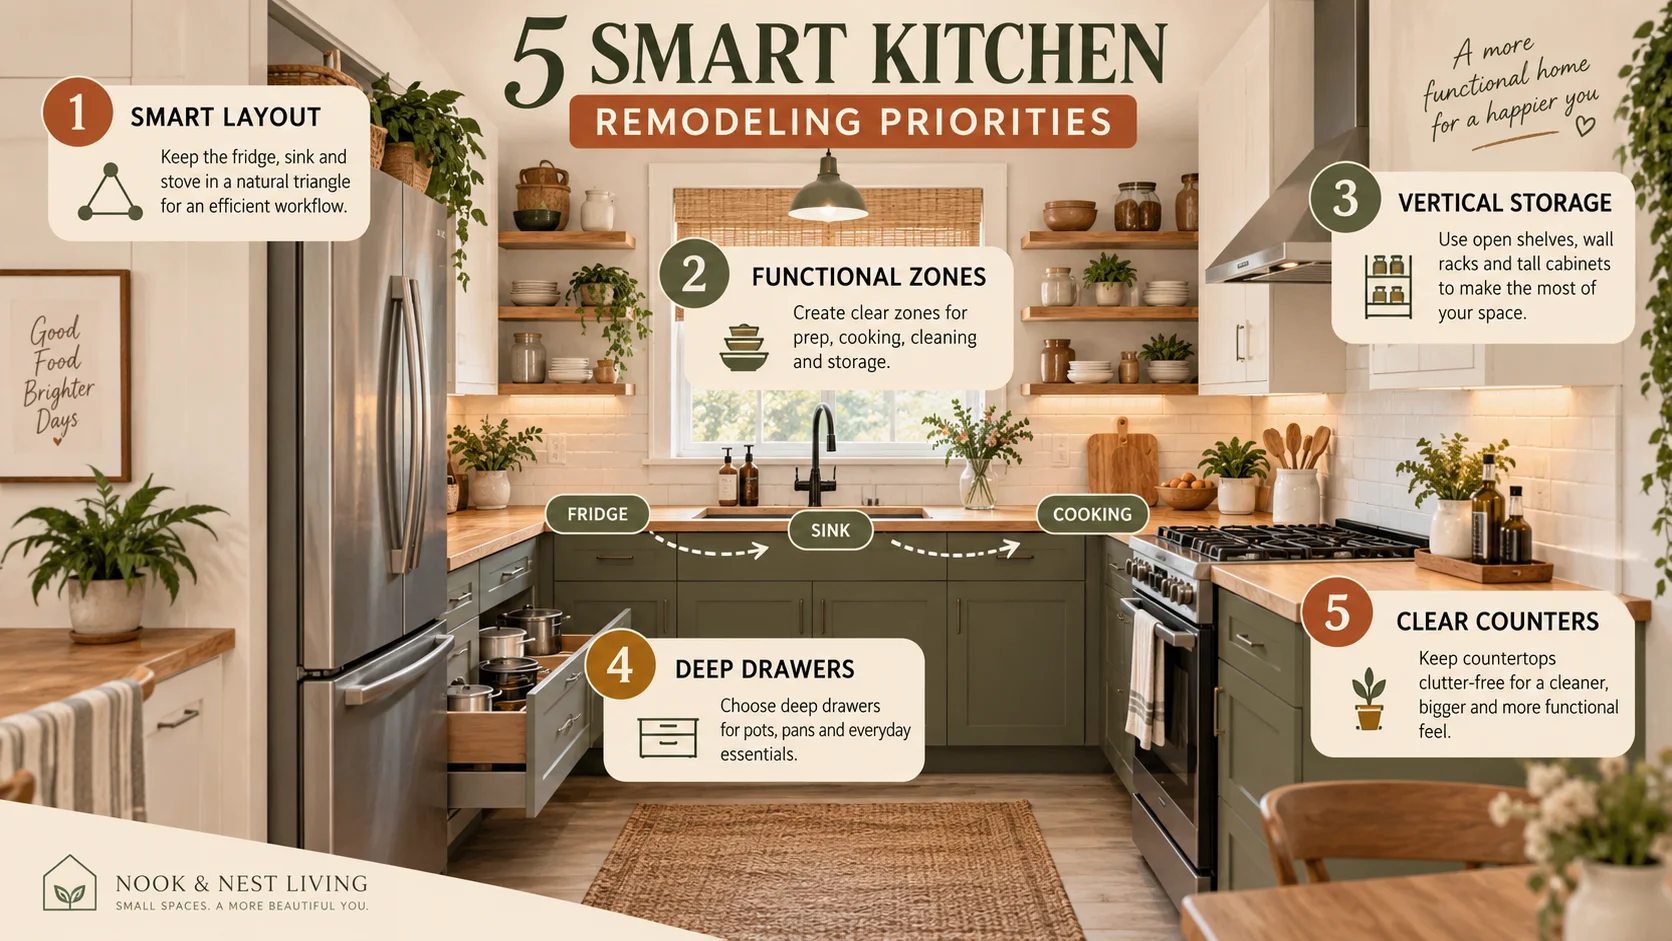
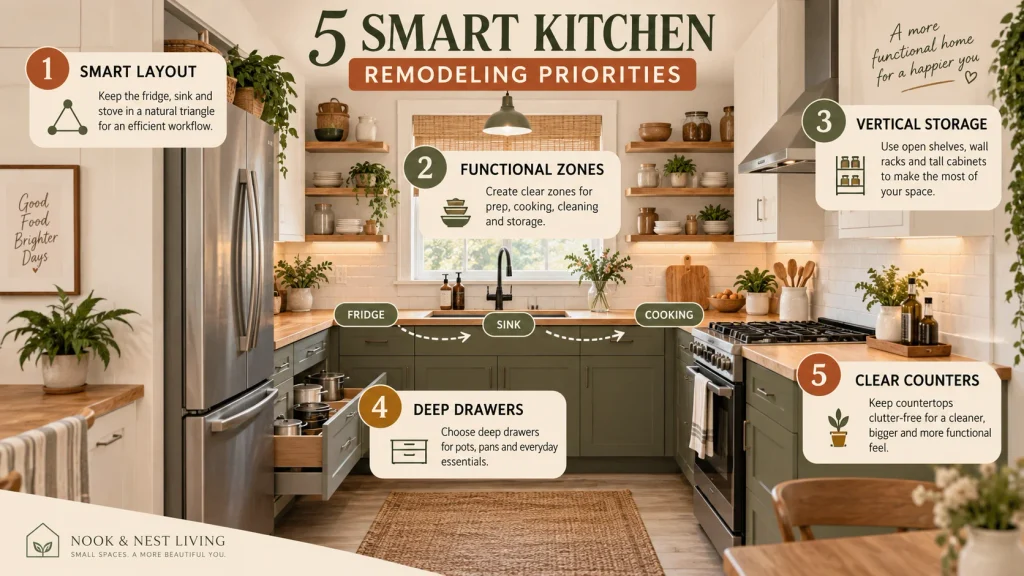
1. Start With the Kitchen Layout
Before choosing cabinet colors or countertops, look at the layout.
Ask yourself:
- Where do you prepare food?
- Where do you wash dishes?
- Where do you store everyday cookware?
- How far do you walk between the refrigerator, sink, and stove?
- Is someone constantly blocking the main walkway?
- Are appliances positioned where you actually use them?
A beautiful kitchen with an awkward layout will still be frustrating.
For a compact kitchen, a simple L-shaped, galley, or single-wall layout can often work better than trying to squeeze in a large island.
The goal is not to fit more things into the room. The goal is to make the things you already need easier to reach.
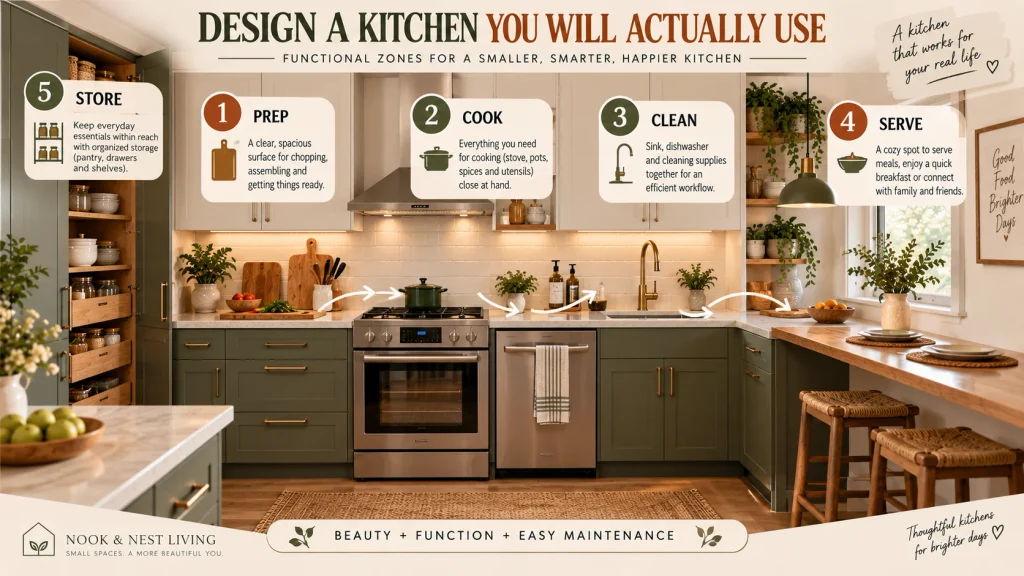
2. Think About Zones Instead of Just Cabinets
One of the most useful ways to plan a remodel is by creating functional zones.
You might have:
Prep zone: Cutting boards, knives, mixing bowls
Cooking zone: Pots, pans, utensils, spices
Cleaning zone: Sink, dishwasher, cleaning supplies
Storage zone: Pantry items and appliances
Coffee zone: Coffee machine, mugs, beans
This approach makes the kitchen easier to use because everything is stored near the place where you use it.
Recent kitchen design guidance is increasingly focused on functional zones and organizing storage around daily routines rather than simply adding more cabinets.
3. Take Cabinets Up to the Ceiling
If you are replacing cabinets, consider using the vertical space.
Cabinets that stop several inches below the ceiling create a dust-collecting gap that often serves no practical purpose.
Tall cabinetry gives you additional storage without taking more floor space.
Use the highest cabinets for things you do not need every day, such as:
- Serving dishes
- Seasonal cookware
- Extra glasses
- Baking equipment
- Entertaining supplies
Keep everyday items within easy reach.
For a small kitchen, vertical storage can be one of the most effective ways to increase capacity without making the floor plan feel tighter.
For more practical ways to use overlooked space and add storage without making a small home feel crowded, see our guide to smart small apartment storage ideas.
4. Choose Drawers Instead of Too Many Lower Cabinets
Deep lower cabinets can become black holes.
You put something inside and then forget it exists.
Large drawers are often easier to organize because you can see what is inside.
Use them for:
- Pots
- Pans
- Plates
- Food containers
- Cooking utensils
- Cutting boards
If you are remodeling from scratch, think about how you actually reach your cookware.
A drawer that pulls completely open can make a huge difference compared with kneeling down and reaching toward the back of a cabinet.
5. Add a Narrow Island or Work Table
Not every kitchen needs a huge island.
In a small kitchen, a narrow island or movable work table may be more useful.
A compact work surface can provide:
- Food preparation space
- Extra storage
- A breakfast spot
- A place for small appliances
- Temporary serving space
A movable table has another advantage: you can push it against a wall when you need more room.
Current small-kitchen design coverage is highlighting portable work tables as a practical alternative to forcing a traditional island into a compact layout.
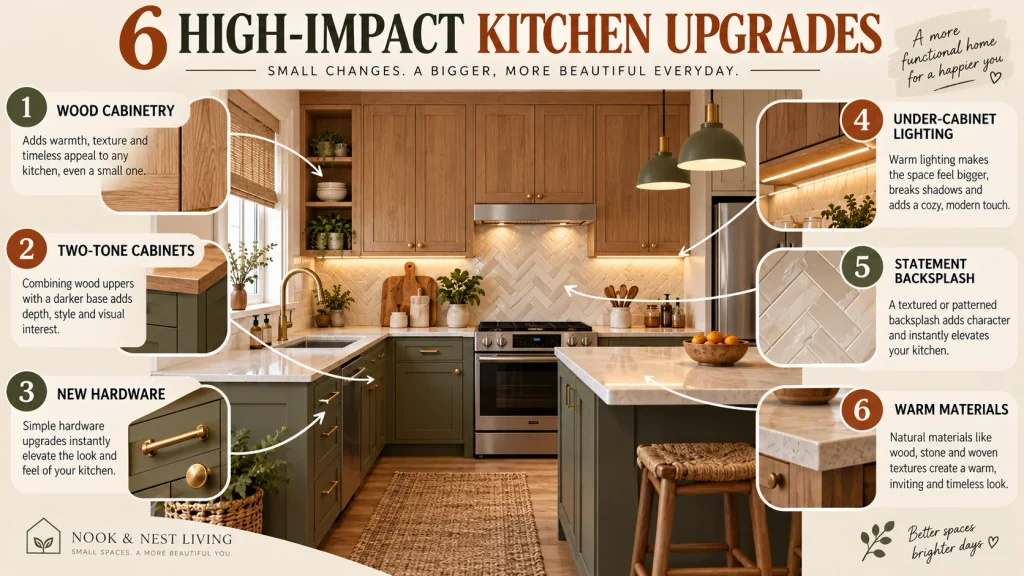
6. Consider Wood Cabinetry
White kitchens have been popular for years, but wood is having a major moment.
According to the 2026 U.S. Houzz Kitchen Trends Study, wood became the most common cabinet color among renovating homeowners, selected by 29%, compared with 28% for white.
Wood cabinetry can also bring warmth into a kitchen without relying on lots of decorative accessories.
Light oak creates an airy feeling.
Walnut creates a richer, more dramatic look.
Medium natural wood works beautifully with cream, olive, stone, brass, and black accents.
7. Use Two Cabinet Colors Carefully
A two-tone kitchen can add visual interest without requiring complicated decoration.
Try:
Option 1: Natural wood lower cabinets + cream uppers
Option 2: Olive lower cabinets + warm white uppers
Option 3: Walnut lower cabinets + light neutral uppers
Option 4: Dark cabinets + natural wood open shelving
The important thing is to create hierarchy.
If everything is a different color, the kitchen can feel visually fragmented.
8. Upgrade the Cabinet Hardware
You do not always need new cabinets to make a kitchen look newer.
Changing the handles and pulls can have an immediate effect.
Try:
- Brushed brass
- Aged brass
- Matte black
- Warm bronze
- Simple stainless steel
Choose a shape that works with your cabinet style.
Long pulls can make simple cabinetry feel more contemporary.
Small knobs can create a more traditional or relaxed look.
And if you are replacing hardware, measure the existing hole spacing before ordering anything.
9. Add Under-Cabinet Lighting
One of the most useful kitchen upgrades is also one of the easiest to overlook.
Under-cabinet lighting improves the surface where you actually prepare food.
It can also make the entire kitchen feel warmer at night.
Use it above:
- Main prep counters
- Sink areas
- Coffee stations
- Frequently used work surfaces
Choose a warm but functional light rather than an overly blue-white tone.
Good lighting should make the kitchen easier to use, not simply make it look attractive in photographs.
10. Choose a Backsplash That Does More Than Look Pretty
The backsplash is an opportunity to add personality.
For a small kitchen, large-format tiles can reduce the number of visual breaks.
Simple subway tile can create a timeless look.
Handmade-looking tile adds texture.
Stone creates a more natural appearance.
A slab backsplash can create an especially clean visual line.
If the kitchen is already visually busy, keep the backsplash simple.
If the cabinets and counters are restrained, the backsplash can become the statement.
11. Choose Countertops for Your Actual Lifestyle
A countertop should not only look good.
Think about how you cook.
Do you bake frequently?
Do you place hot pans directly on the surface?
Do you spill coffee constantly?
Do you need a large uninterrupted preparation area?
Your answers should influence your material choice.
Popular options include:
- Quartz
- Natural stone
- Solid surface
- Wood
- Porcelain
Compare durability, maintenance, appearance, and cost before choosing.
A beautiful surface that requires more maintenance than you are willing to provide will become frustrating very quickly.
12. Use a Continuous Countertop Where Possible
In a small kitchen, uninterrupted counter space is valuable.
Instead of dividing the surface into too many small sections, try to create one useful stretch of counter.
That gives you a proper food preparation zone.
It can also make the kitchen visually calmer.
If you have a small galley kitchen, prioritize one strong prep area rather than trying to create several tiny work surfaces.
13. Add a Pantry Wall
If you do not have room for a traditional walk-in pantry, create pantry storage vertically.
A tall cabinet can hold:
- Canned goods
- Dry food
- Baking ingredients
- Snacks
- Small appliances
- Cleaning supplies
Pull-out pantry shelves are especially useful because they allow you to see items toward the back.
This is one of those changes that may not look dramatic in a before-and-after photograph but can make everyday kitchen life much easier.
14. Build Storage Around Appliances
Think carefully about where your appliances live.
A toaster hidden inside a cabinet may look cleaner, but if you use it every morning, constantly moving it becomes annoying.
Keep frequently used appliances near their work zones.
For more practical pieces that earn their space in a small home, see our guide to small apartment essentials that save space and reduce clutter.
For example:
Coffee machine: Near mugs and coffee supplies
Toaster: Near bread storage
Blender: Near prep space
Stand mixer: Near baking ingredients
This is a small design decision with a surprisingly large impact.
15. Create a Dedicated Coffee Station
If you drink coffee every day, give it a home.
A small section of counter can hold:
- Coffee maker
- Mugs
- Coffee beans
- Sugar
- Small tray
- Spoons
A shelf above the station can hold mugs or artwork.
In a small kitchen, keep the station compact.
You do not need a dedicated cabinet or an entire wall.
16. Use Open Shelving Selectively
Open shelves can make a small kitchen feel lighter.
But there is a catch.
Everything you put on them becomes visible.
Use open shelving for attractive, frequently used items such as:
- Plates
- Bowls
- Glassware
- Cookbooks
- Ceramics
- A few plants
Avoid turning open shelves into storage for miscellaneous kitchen clutter.
One or two shelves are usually enough.
17. Improve the Kitchen’s Natural Light
If you are doing a major remodel, think beyond cabinets.
Natural light can have a huge impact on how a kitchen feels.
If the layout allows it, consider whether a window can be enlarged, uncovered, or better utilized.
Even small changes such as removing heavy window treatments can make a kitchen feel brighter.
Current kitchen remodeling discussions are also emphasizing natural light as a way to make kitchens feel more open and comfortable.
18. Use Warm Neutral Walls
A small kitchen does not have to be pure white to feel spacious.
Try:
- Warm white
- Soft cream
- Pale beige
- Light greige
- Very soft sage
Warm neutrals can make wood cabinetry and natural materials feel especially inviting.
If you have darker cabinets, a lighter wall color can provide the contrast the room needs.
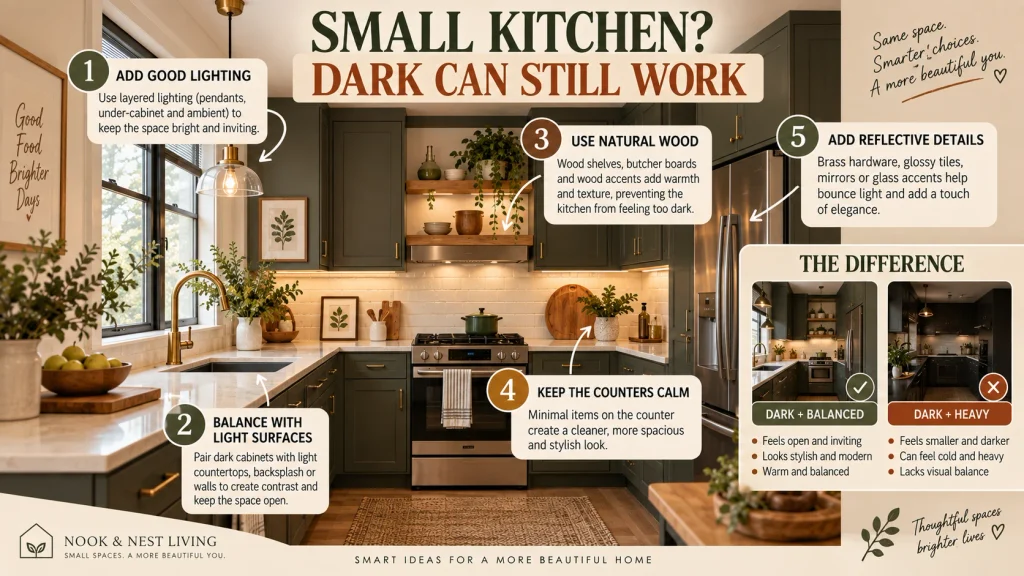
19. Consider a Darker Kitchen
A small kitchen can use dark colors successfully.
You do not have to follow the old rule that every compact kitchen must be white.
Deep olive, charcoal, navy, espresso, or dark wood can create a dramatic look.
The key is balancing darker surfaces with:
- Good lighting
- Reflective materials
- Lighter countertops
- Open space
- Natural textures
The result can feel sophisticated rather than cramped.
20. Make the Sink Area Work Harder
The sink is one of the busiest parts of a kitchen.
If space is limited, look for accessories that expand its usefulness.
Consider:
- Over-sink drying racks
- Cutting boards that fit over the sink
- Built-in soap storage
- Pull-out trash bins
- Under-sink organizers
These solutions can give you more usable counter space without changing the footprint.
21. Hide the Trash and Recycling
If possible, integrate trash and recycling into a cabinet.
This keeps the kitchen visually cleaner and gives you more usable floor space.
Pull-out bins can be particularly convenient because you can position them close to the food preparation area.
If a built-in solution is not possible, choose a slim bin that fits beside the cabinetry rather than allowing a large container to interrupt the walkway.
22. Plan Electrical Outlets Before Remodeling
This is one of the least exciting parts of a kitchen remodel, but it matters.
Think about where you will use:
- Coffee machines
- Toasters
- Blenders
- Mixers
- Phone chargers
- Small appliances
If you are already opening walls or changing cabinets, it is much easier to think about electrical placement before everything is finished.
This is also an area where professional planning matters.
Electrical work, plumbing changes, gas lines, structural changes, and major appliance installation should be handled according to local requirements and by qualified professionals where required.
23. Add a Small Seating Area
If you have even a little extra space, consider a narrow breakfast ledge or compact dining surface.
You do not need a full dining table.
A wall-mounted counter with two stools can create a useful place for:
- Breakfast
- Coffee
- Laptop work
- Kids’ homework
- Quick meals
In a very small kitchen, choose stools that can tuck completely underneath the surface.
If you’re also working with limited space in the adjoining living area, see our guide to how to arrange a small living room without cramping it.
24. Design the Kitchen Around Maintenance
A kitchen should be easy to clean.
Before choosing a finish, ask:
- Will fingerprints show constantly?
- Is the surface easy to wipe?
- Will crumbs collect around complicated details?
- Does the backsplash have too many grout lines?
- Will the material stain easily?
- Can I actually maintain this finish?
The prettiest kitchen is not necessarily the easiest kitchen to live with.
Current designer advice is increasingly emphasizing durable materials, practical layouts, and designs that support real cooking rather than simply following short-lived trends.
25. Make the Remodel Feel Like Your Home
The final layer should not come from a catalog.
Add personality.
That might be:
- A vintage cutting board
- Handmade ceramics
- A framed recipe
- Artwork
- A small plant
- A favorite cookbook
- A wooden stool
- Interesting hardware
- A collection of mugs
A kitchen can be highly functional without feeling sterile.
The most successful remodeling projects balance storage and efficiency with materials and details that make the space feel personal.
Small Kitchen Remodeling Ideas for Renters
If you rent your home, a traditional remodel may not be possible.
But you can still change the visual experience of the kitchen.
Consider:
Change the Hardware
If your lease allows it, replace cabinet knobs and pulls and store the originals safely.
Improve Lighting
Plug-in under-cabinet lights can add useful task lighting without major electrical work.
Add a Movable Island
A small rolling cart can provide additional preparation and storage space.
Use Removable Backsplash Options
Peel-and-stick products can change the appearance of a backsplash, but always check your lease and the manufacturer’s removal instructions first.
Add a Runner
A washable kitchen runner can add warmth and soften a hard floor.
Use Countertop Organizers
A few carefully chosen organizers can reclaim useful work space without changing the cabinets.
The best renter kitchen makeover is reversible, practical, and easy to remove when you move.
Kitchen Remodeling Ideas on a Budget
You do not need to remodel everything at once.
Break the project into levels.
| Budget Level | Improvements |
|---|---|
| Under $100 | Hardware, organizers, lighting accents |
| $100 to $500 | Lighting, faucet, shelves, runner, small storage |
| $500 to $2,000 | Countertop refresh, backsplash, appliances, larger lighting upgrades |
| $2,000+ | Cabinet work, flooring, larger appliance upgrades |
| Full Remodel | Layout, cabinetry, countertops, plumbing, electrical, appliances |
Actual costs vary significantly by location, materials, labor, kitchen size, and project scope.
If your budget is limited, fix the problems you notice every day first.
A better drawer system may improve your life more than an expensive decorative backsplash.
A brighter work surface may matter more than premium cabinet handles.
A better layout may be more valuable than replacing perfectly functional appliances.
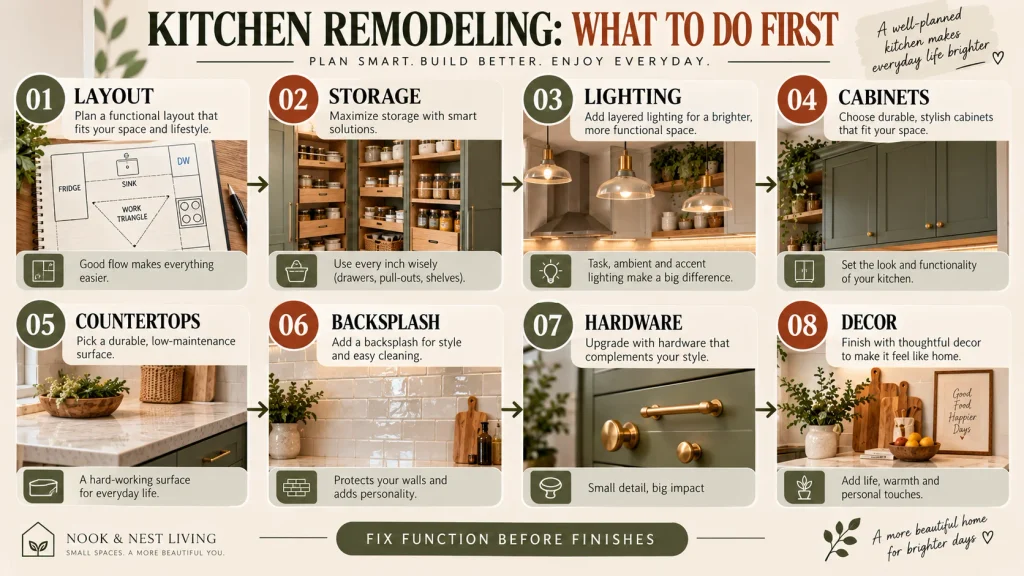
What to Remodel First in a Small Kitchen
If you are overwhelmed by the number of decisions, use this order:
1. Layout
Make sure the kitchen functions properly.
2. Storage
Fix the places where clutter constantly accumulates.
3. Lighting
Improve both task lighting and overall atmosphere.
4. Cabinets
Choose the style, color, and storage configuration.
5. Countertops
Select something appropriate for your cooking habits.
6. Backsplash
Add personality after the larger surfaces are decided.
7. Hardware
Use it as a finishing detail.
8. Decor
Add the final layer only after the functional decisions are complete.
This order helps prevent the common mistake of choosing beautiful finishes before solving the actual problems.
The same small-space principle applies beyond the kitchen: our guide to corner sofa designs that make a living room feel bigger shows how furniture scale and placement can affect the way an adjoining living area functions.
Common Kitchen Remodeling Mistakes to Avoid
Choosing Style Before Layout
A beautiful kitchen still needs to function.
Solve the layout first.
Installing an Oversized Island
A giant island can reduce circulation and make a compact kitchen harder to use.
Measure carefully before committing.
Ignoring Storage
More cabinets do not automatically mean better storage.
Think about drawers, pull-outs, vertical cabinets, and storage zones.
Using Too Many Finishes
Wood cabinets, patterned backsplash, bold countertops, colorful appliances, and statement lighting can all compete with each other.
Choose a visual hierarchy.
Forgetting Lighting
A kitchen with beautiful cabinets but poor lighting will still feel difficult to use.
Plan task lighting as part of the remodel.
Choosing Materials Only for Appearance
Consider maintenance, durability, cleaning, and everyday use.
Trying to Follow Every Trend
Kitchen renovations are expensive and disruptive.
You do not need to change everything every few years.
Choose the trends that genuinely fit your home and combine them with timeless materials and practical decisions.
Not Planning Appliances Early
Appliance dimensions can affect cabinetry, electrical placement, ventilation, and circulation.
Choose or at least identify major appliances before finalizing the cabinet design.
Quick Kitchen Remodeling Checklist
Before you finalize your plans, ask:
- Does the current layout work?
- Is there a clear prep zone?
- Is the sink positioned logically?
- Is the refrigerator easy to reach?
- Is there enough counter space?
- Can storage go higher?
- Would drawers work better than lower cabinets?
- Is task lighting sufficient?
- Are the cabinet colors connected to the rest of the home?
- Are the countertops practical for your lifestyle?
- Is the backsplash easy to maintain?
- Are appliances correctly planned?
- Is there enough walking space?
- Have you considered maintenance?
- Does the final design still feel like your home?
FAQ: Kitchen Remodeling
What should I remodel first in a kitchen?
Start with the layout and functionality. Look at circulation, appliance placement, prep space, storage, and work zones before choosing finishes such as cabinet colors, countertops, and backsplash.
How can I remodel a small kitchen without making it feel smaller?
Prioritize clear circulation, vertical storage, appropriately sized furniture, good lighting, and a limited material palette. Avoid oversized islands and excessive decorative details.
What kitchen cabinet colors are popular in 2026?
Wood cabinetry is particularly prominent in 2026. The 2026 U.S. Houzz Kitchen Trends Study reported wood as the leading cabinet color among renovating homeowners, ahead of white.
Is a kitchen island necessary in a small kitchen?
No. A narrow work table, peninsula, rolling cart, or additional counter space may work better than a traditional island if the room is compact.
How can I remodel a kitchen on a budget?
Start with the changes that solve daily problems. Hardware, lighting, storage improvements, paint where appropriate, and small surface updates can make a meaningful difference before you consider a full renovation.
What makes a kitchen feel more expensive?
A cohesive material palette, good lighting, correctly scaled cabinetry, quality-looking hardware, uncluttered counters, and thoughtful details can create a polished appearance without requiring every element to be high-end.
Final Thoughts
The best kitchen remodeling ideas are not necessarily the most expensive ones.
A successful kitchen remodel starts with how you actually live.
Where do you prepare food?
Where do you keep your everyday dishes?
What constantly gets in your way?
Where do you need more light?
Which cabinet is always overflowing?
Which appliance is always sitting on the counter?
Answer those questions first.
Then choose the colors, materials, lighting, hardware, and decorative details.
For a small kitchen, the goal is not to make the room look bigger by filling it with clever tricks. It is to make every inch work better while keeping the visual design calm and inviting.
A kitchen that stores what you need, supports the way you cook, gives you enough preparation space, and still feels beautiful will always be more satisfying than one that simply looks impressive in a photograph.