
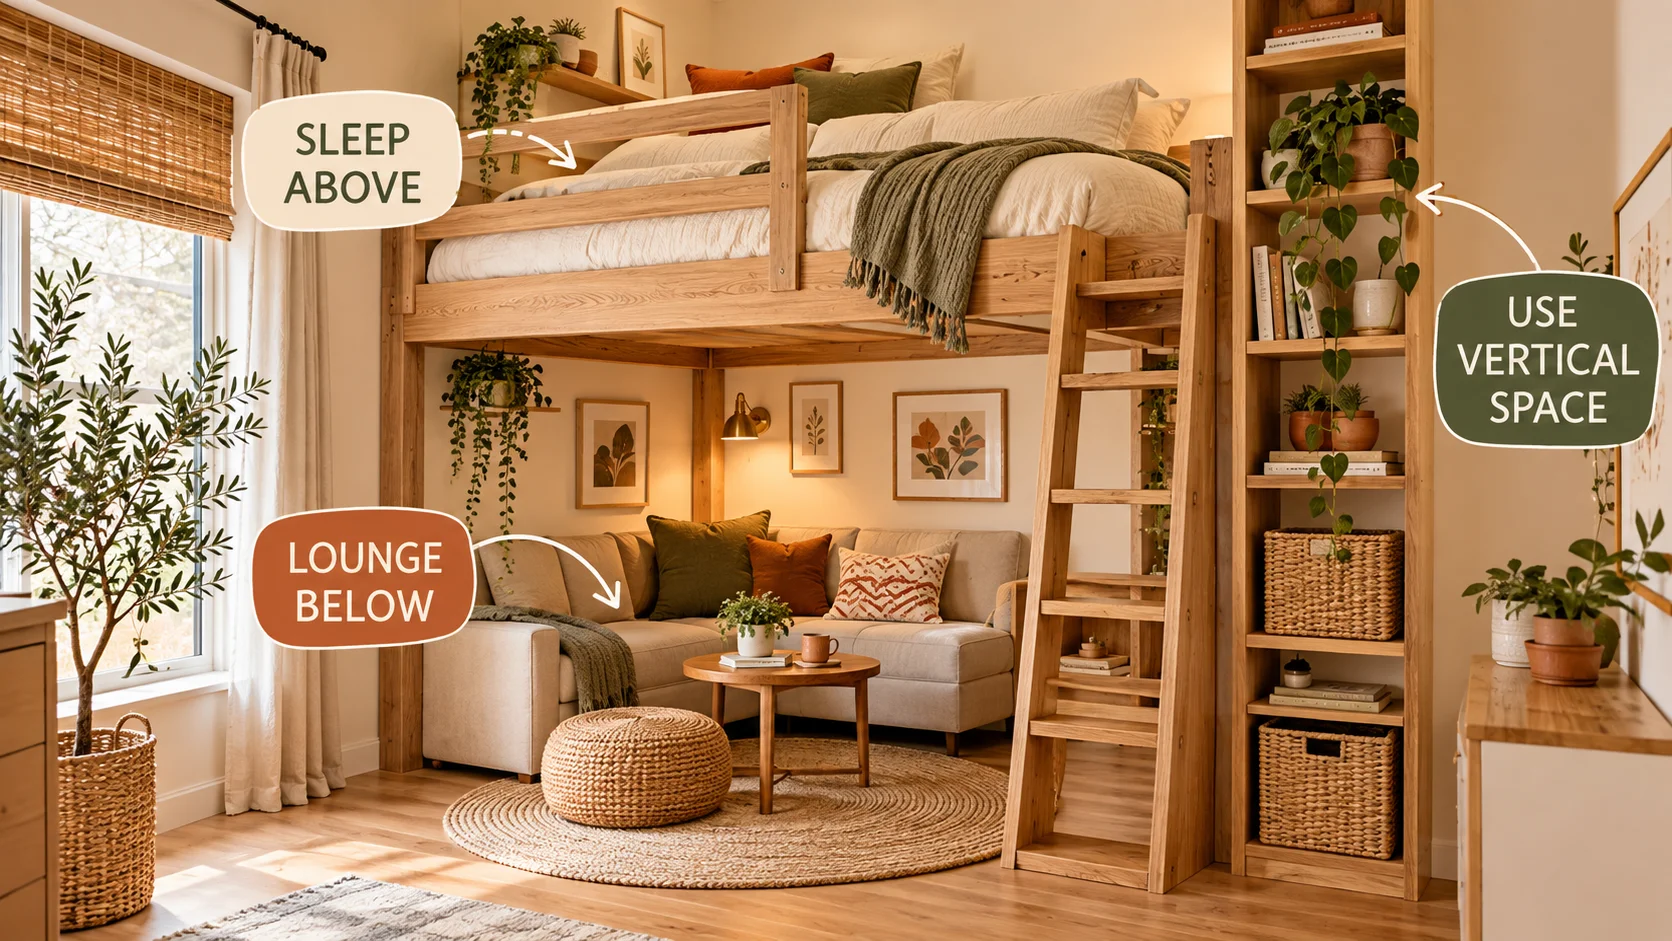
A small bedroom does not necessarily need less furniture. Sometimes it needs better furniture placement.
That is exactly why loft bed ideas for small bedrooms are so useful. Instead of letting the bed consume most of your floor area, a lofted setup moves the sleeping zone upward and gives you usable space underneath for a desk, wardrobe, reading nook, storage, or even a small lounge.
The trick is not simply putting a bed on a tall frame and calling it done. The best loft bedrooms use the space underneath intentionally, keep the visual weight under control, and make the entire room feel like one cohesive space.
If your bedroom is small, your ceiling is reasonably high, and you are tired of sacrificing half the room to one piece of furniture, these ideas are worth considering.
Why Loft Beds Work So Well in Small Bedrooms
A standard bed occupies a surprisingly large amount of floor area.
Once you add walking clearance, a nightstand, dresser and perhaps a desk, a small bedroom can become almost entirely furniture.
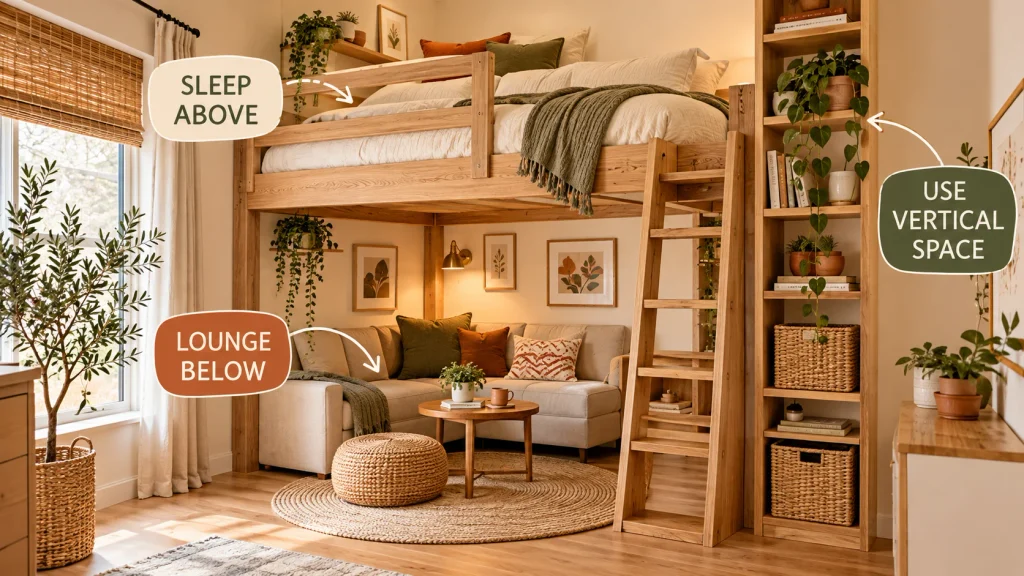
A loft bed changes the equation by separating the room into vertical zones.
The sleeping area occupies the upper level while the floor underneath becomes a second functional zone.
That is why current loft-bed coverage repeatedly emphasizes using the space underneath for desks, storage, seating and other functions.
Instead of asking:
“Where can I fit another piece of furniture?”
You start asking:
“What can I fit underneath the bed?”
That is a much better question for a tiny room.
The basic space-saving equation
| Traditional Bedroom | Loft Bedroom |
|---|---|
| Bed occupies floor | Bed uses vertical space |
| Desk needs separate floor area | Desk can go underneath |
| Storage competes with bed | Storage can fit below |
| Reading chair needs its own zone | Lounge can sit under bed |
| Limited floor circulation | More open floor area |
The biggest advantage is not that the room suddenly becomes physically larger.
It is that one footprint can perform multiple jobs.
1. Create a Loft Bed With a Compact Home Office Underneath
One of the most practical loft bed ideas for small bedrooms is turning the area underneath into a workspace.
This works particularly well if your bedroom also doubles as your home office.
Instead of placing a bed, desk and chair on separate parts of the room, put a slim desk directly beneath the loft.
Choose a desk that is slightly narrower than the available space so the area does not feel packed.
A simple setup can include:
- A narrow wood or white desk
- One comfortable chair
- Floating shelves
- A small desk lamp
- Cable management
- One or two decorative objects
Avoid filling every inch underneath.
The empty space around the desk is what makes the setup feel intentional rather than cramped.
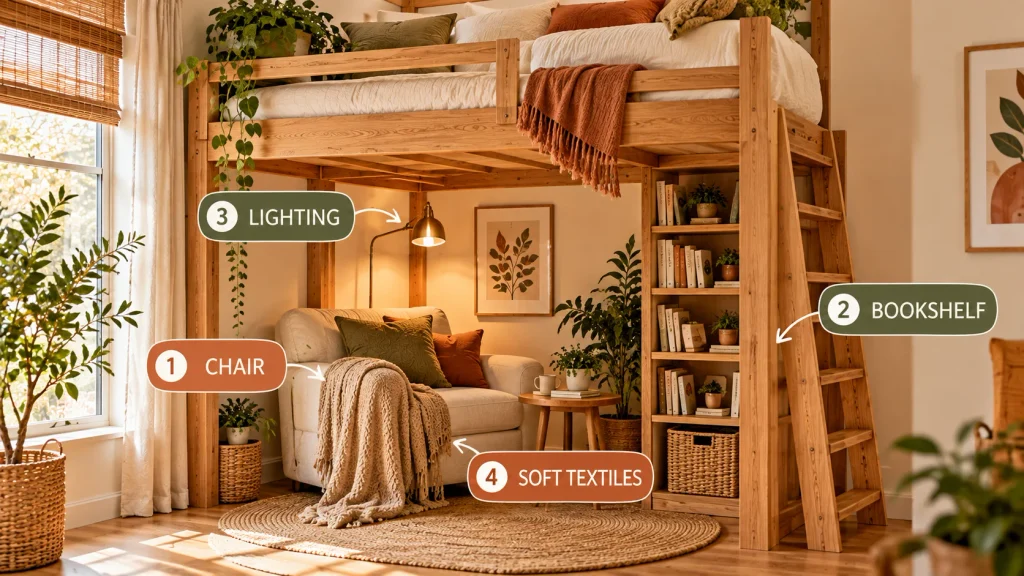
2. Turn the Space Underneath Into a Cozy Reading Nook
You do not always need a desk under a loft bed.
If you already work elsewhere, a reading nook can make much better use of the space.
Place a compact lounge chair, floor cushion or small loveseat underneath.
Then add:
- A slim bookshelf
- A warm floor lamp
- One small side table
- A soft throw
- A few favorite books
- One plant
For an especially cozy effect, hang a curtain around the lower section.
This creates a small private retreat without requiring another room.
The trick is to keep the furniture visually light. A giant sectional underneath a loft bed defeats the entire purpose of saving space.
3. Use a Loft Bed to Build a Small Bedroom Lounge
If your bedroom is also your place to relax, the area underneath the loft can become a miniature living room.
This is especially useful in studio apartments.
A small loveseat or compact two-seat sofa can fit beneath a sufficiently high loft.
Add a small round coffee table instead of a rectangular one. The rounded shape makes movement around the furniture easier.
For the color palette, keep the large furniture pieces neutral and introduce personality through:
- Pillows
- Throws
- Artwork
- Rugs
- Plants
- Small lamps
This keeps the room from looking like a collection of unrelated furniture.
4. Add Storage Under the Loft Instead of a Large Dresser
One of the easiest ways to make a small bedroom feel crowded is adding a huge dresser.
A loft bed gives you another option.
Use the space underneath for low-profile storage.
You could combine:
- A narrow wardrobe
- Open shelving
- Baskets
- Small drawers
- Under-shelf bins
- A clothing rack
This works particularly well for renters because you can create a functional storage zone without changing the walls.
Current loft-bed guides commonly recommend using the lower zone for wardrobes, shelving and storage because it converts otherwise unused vertical space into usable floor-level organization.
5. Try a Low Loft Instead of a Full-Height Loft
Not every bedroom has enough ceiling height for a dramatic two-level setup.
That does not mean lofting is impossible.
A low loft can raise the bed just enough to create useful storage or a compact seating area underneath.
This is one of the smartest options for bedrooms with lower ceilings.
The result is less dramatic than a tall loft, but it can be much more practical.
Architectural Digest also highlights low lofts as an option for people who want the benefits of raised sleeping space without creating a very high sleeping platform.
6. Build a Loft Bed Around Existing Shelving
If your room already has shelving, do not automatically replace everything.
Instead, think about how the loft can work with what you already own.
For example, a wood loft can run along one wall while existing shelves sit underneath.
This creates a built-in appearance without requiring a complete renovation.
The visual effect is particularly good when the wood tones match.
Choose one dominant material and repeat it throughout the room.
Oak loft + oak shelves + woven baskets is a simple combination that looks intentional without trying too hard.
7. Make the Ladder Part of the Design
The ladder is not just a functional necessity.
In a small bedroom, it can become one of the strongest visual elements.
A chunky wooden ladder creates a warm, rustic look.
A slim black metal ladder gives the room a more modern feel.
A built-in staircase with drawers underneath can combine access and storage, although it requires considerably more space.
For a renter-friendly bedroom, keep the ladder simple and make sure it does not block the main walking path.
Some current loft-bed designs use the ladder almost like an architectural feature rather than something to hide.
8. Add Curtains for a Softer, More Private Lower Zone
Curtains can completely change the feeling underneath a loft.
They are especially useful if the area underneath is being used as:
- A dressing area
- A workspace
- Storage
- A guest sleeping area
- A reading nook
Choose a lightweight fabric in cream, oatmeal or warm beige.
Avoid heavy dark curtains if your bedroom is already small.
The goal is to create separation without visually closing off the entire room.
A ceiling-mounted curtain track can also make the setup feel more finished.
IKEA’s current small-home examples show how curtains can be used around loft beds to visually hide the sleeping zone while maintaining flexibility.
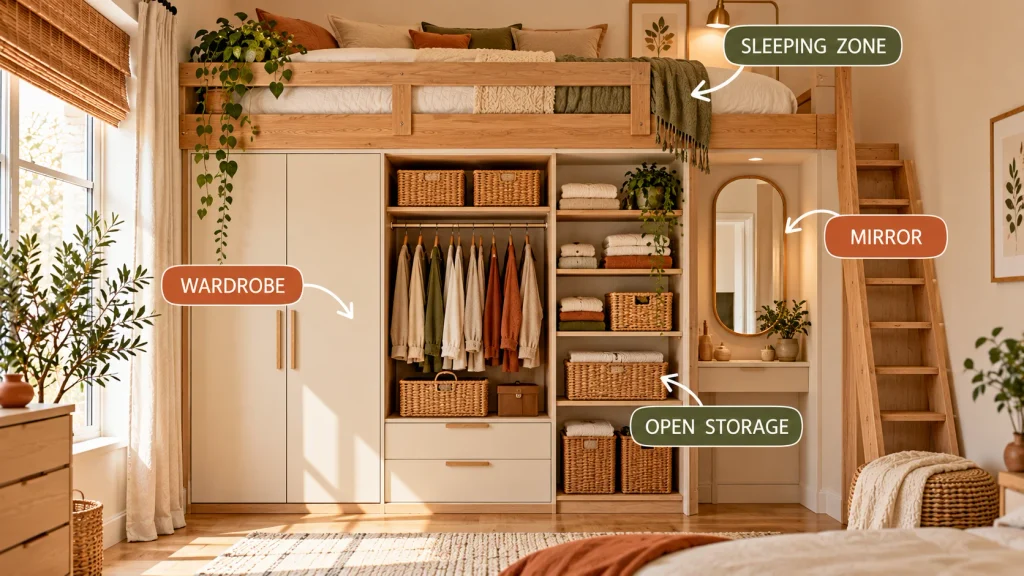
9. Use a Loft Bed With Built-In Wardrobe Space
If clothing storage is your biggest problem, use the lower section for a wardrobe.
A compact wardrobe can sit underneath the loft while the upper section remains dedicated to sleeping.
This is particularly useful in bedrooms without a generous closet.
Keep the wardrobe doors simple.
Flat-front doors in white, cream or natural wood will visually blend into the room better than overly decorative furniture.
If you use open clothing storage instead, keep the number of visible items limited.
Small bedrooms look messy very quickly when every item is exposed.
10. Add a Desk and Storage Together
If you need both an office and storage, combine them rather than trying to squeeze separate furniture into the room.
Place a narrow desk along one side underneath the loft.
Use the other side for shelving or a compact wardrobe.
This creates a small multifunctional zone without spreading furniture throughout the bedroom.
A good rule is to keep the tallest storage pieces toward one side.
That creates a visual hierarchy and leaves the center of the room more open.
11. Choose a Corner Loft Layout
A corner loft bed can be particularly effective in an awkward bedroom.
Instead of placing the bed in the center of one wall, push the structure toward a corner.
This can open up a larger central floor area.
The remaining floor space can then become:
- A small desk
- Exercise area
- Dressing zone
- Reading corner
- Open circulation space
Corner layouts are especially useful when the room has an unusual door or window placement.
Measure everything first.
A loft that technically fits can still make a room frustrating if it blocks a door, radiator, window or main walking route.
12. Use a White Loft Bed to Make the Room Feel Lighter
Dark wood can look beautiful, but in a very small room it can also become visually heavy.
A white or pale oak loft can blend into the walls and make the structure less dominant.
This is particularly useful when the bedroom has:
- Low natural light
- Small windows
- White walls
- Low ceilings
- Limited floor area
You can still introduce warmth through wood accessories, woven baskets, linen bedding and plants.
The goal is not an all-white room.
It is simply to make the largest structure visually quieter.
13. Create a Cozy Boho Loft Bedroom
A loft bed naturally works well with boho styling because the vertical structure gives you plenty of opportunities for texture.
Try:
- Natural wood
- Rattan
- Woven baskets
- Linen bedding
- Vintage-style rugs
- Macramé or textile wall art
- Warm lamps
- Green plants
Do not overdo it.
The Pinterest version of boho can easily become visually chaotic when copied into a genuinely tiny room.
Choose two or three strong textures and repeat them instead.
That gives you the cozy feeling without turning the room into a storage pile.
14. Turn the Under-Loft Area Into a Mini Dressing Room
A small bedroom does not necessarily need a separate walk-in closet.
If the loft provides enough vertical clearance, the space underneath can become a compact dressing station.
Use:
- A narrow clothing rail
- Small dresser
- Full-length mirror
- Wall hooks
- Small stool
- Slim shoe rack
Keep the floor mostly clear.
That makes the dressing area easier to use and keeps the bedroom visually open.
15. Use a Loft Bed to Create a Guest Sleeping Zone
If you live in a studio apartment, a loft can help separate sleeping from the rest of the space.
The upper level becomes your private sleeping area.
The space underneath can remain flexible.
For example, you might have a sofa underneath most of the time and use it as a guest sleeping area when someone stays over.
A curtain can provide additional privacy.
This type of setup is one reason loft beds continue to appear in small-apartment and studio design coverage. They allow one compact footprint to serve several purposes.
16. Add Vertical Shelving Around the Loft
Once the bed is elevated, look at the walls around it.
There may be additional storage opportunities that were previously overlooked.
Use shallow shelves rather than deep cabinets.
Good candidates include:
- Books
- Small plants
- Decorative objects
- Baskets
- Bedside essentials
- Artwork
Vertical storage is particularly useful in compact bedrooms because it uses wall height without taking much floor area. IKEA also recommends vertical storage as a way to keep small homes organized when floor-level storage is limited.
17. Keep the Loft Bedroom Cozy Instead of Overloading It
This is probably the most important idea of all.
A loft bed creates more possibilities.
That does not mean you need to fill every possibility.
You do not need a desk, wardrobe, sofa, bookshelf, dresser and reading chair underneath the same bed.
Pick the function you actually need.
If you work from home, make it an office.
If storage is your biggest problem, make it storage.
If you want a cozy retreat, create a lounge.
The best small bedrooms are not the ones with the most furniture.
They are the ones where every piece has a clear purpose.
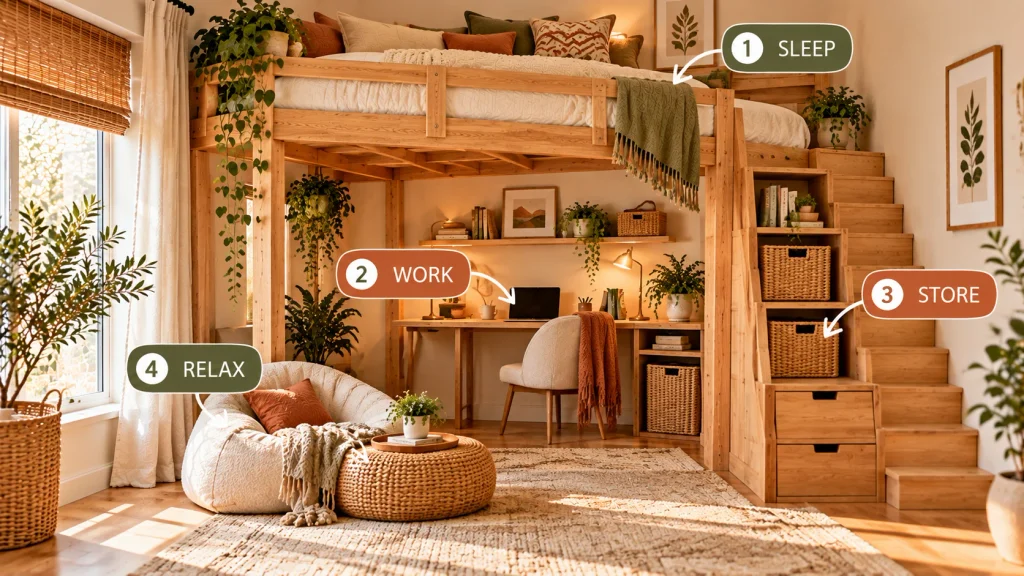
How to Choose the Right Loft Bed for Your Small Bedroom
Before buying or building anything, measure the room.
Do not start with Pinterest inspiration and then try to force your bedroom to match it.
Start with the actual dimensions.
Measure these five things
- Floor length and width
- Ceiling height
- Window position
- Door swing
- Available walking clearance
Then decide what you want underneath.
| Your Main Problem | Best Under-Loft Use |
|---|---|
| No workspace | Compact desk |
| Not enough clothing storage | Wardrobe + drawers |
| Want a cozy retreat | Reading nook |
| Studio apartment | Sofa or lounge |
| No closet | Dressing area |
| Need flexible space | Open floor + movable furniture |
| Low ceiling | Low loft or raised platform |
The right loft is the one that solves your actual problem.
Not necessarily the one that looks most impressive in a photograph.
How to Make a Loft Bed Look More Expensive
You do not need expensive furniture to make a loft bedroom look polished.
Focus on consistency.
Repeat the same materials
If the loft is natural wood, repeat that wood tone in one or two other places.
Use a limited color palette
Try:
- Warm ivory
- Natural oak
- Muted olive
- Terracotta
- Soft beige
Hide visual clutter
Use baskets, boxes and closed storage for everyday items.
Keep bedding simple
Linen or cotton bedding in cream, white, beige or muted earthy colors works particularly well.
Use warm lighting
A warm bedside light or small pendant can make a loft feel much more like a bedroom and less like a utilitarian bunk.
Common Mistakes to Avoid
1. Choosing a loft that is too tall
More height is not automatically better.
If the ceiling is low, an extremely tall loft can make the sleeping area uncomfortable and visually oppressive.
2. Filling the entire lower area
This is one of the fastest ways to make a small bedroom look crowded.
Leave breathing room.
3. Ignoring circulation
Make sure you can comfortably move from the door to the bed, closet and bathroom.
4. Using oversized furniture underneath
A massive desk or deep sofa can destroy the benefit of the loft.
Measure before buying.
5. Treating the loft like a bunk bed
For an adult bedroom, the structure should feel like part of the architecture and design.
Use proper materials and a professionally engineered or manufacturer-rated system where appropriate.
6. Forgetting lighting
The area underneath a loft can become dark.
Add task lighting for a desk and warm ambient lighting for a lounge or reading nook.
7. Going too heavy with decor
A tiny bedroom does not need twenty decorative objects.
A few strong pieces will look much better.
8. Copying a Pinterest room without checking dimensions
This is a big one.
A beautiful loft shown in a photograph may have a much higher ceiling, wider room or different window placement than yours.
Use Pinterest for ideas, not measurements.
Quick Checklist Before You Choose a Loft Bed
Save this list before shopping or planning your setup:
- Measure the room
- Measure ceiling height
- Check window and door positions
- Decide what will go underneath
- Measure the furniture you want underneath
- Check walking clearance
- Consider where lighting will go
- Decide whether you need storage or open space
- Choose a material that works with your existing decor
- Keep the lower area visually light
- Check manufacturer safety specifications
- Make sure the structure is appropriate for its intended user
- Avoid blocking vents, windows or radiators
- Keep an easy route to the bed and exit
Final Thoughts
The smartest loft bed ideas for small bedrooms are not really about the bed.
They are about what the bed allows you to do with the rest of the room.
A single elevated sleeping platform can create space for an office, wardrobe, reading nook, lounge, storage system or flexible living area.
But resist the temptation to use every inch.
Choose the one or two functions your bedroom actually needs, design around those, and keep the rest of the room visually calm.
That is what makes a small loft bedroom feel bigger, more useful and more grown-up.
FAQ
Are loft beds good for small bedrooms?
Yes. A loft bed can free up valuable floor space by moving the sleeping area upward and creating usable space underneath for storage, work or seating. The design works best when the room has enough ceiling height and the lower area is not overloaded.
What can you put underneath a loft bed?
You can use the space for a desk, wardrobe, shelving, reading nook, sofa, storage or dressing area. The best choice depends on what your bedroom currently lacks.
Are loft beds suitable for adults?
Yes, adult loft beds are available and can work particularly well in compact bedrooms and studio apartments. Choose a structure designed and rated for adult use rather than assuming a children’s loft bed will be suitable.
How high should a loft bed be?
There is no single height that works for every room. The available ceiling height, mattress thickness, intended use underneath and required clearance should all be considered. Measure the entire setup before purchasing.
Can a loft bed work in a room with a low ceiling?
A traditional tall loft may not work comfortably, but a low loft or raised platform can still create useful storage space underneath. Low loft designs are specifically discussed as an alternative for rooms where full-height lofts are impractical.
How do I make a loft bedroom feel cozy?
Use warm lighting, natural wood, soft bedding, woven textures, a restrained color palette and a small number of decorative pieces. Keeping the lower area uncluttered is just as important as adding cozy accessories.