
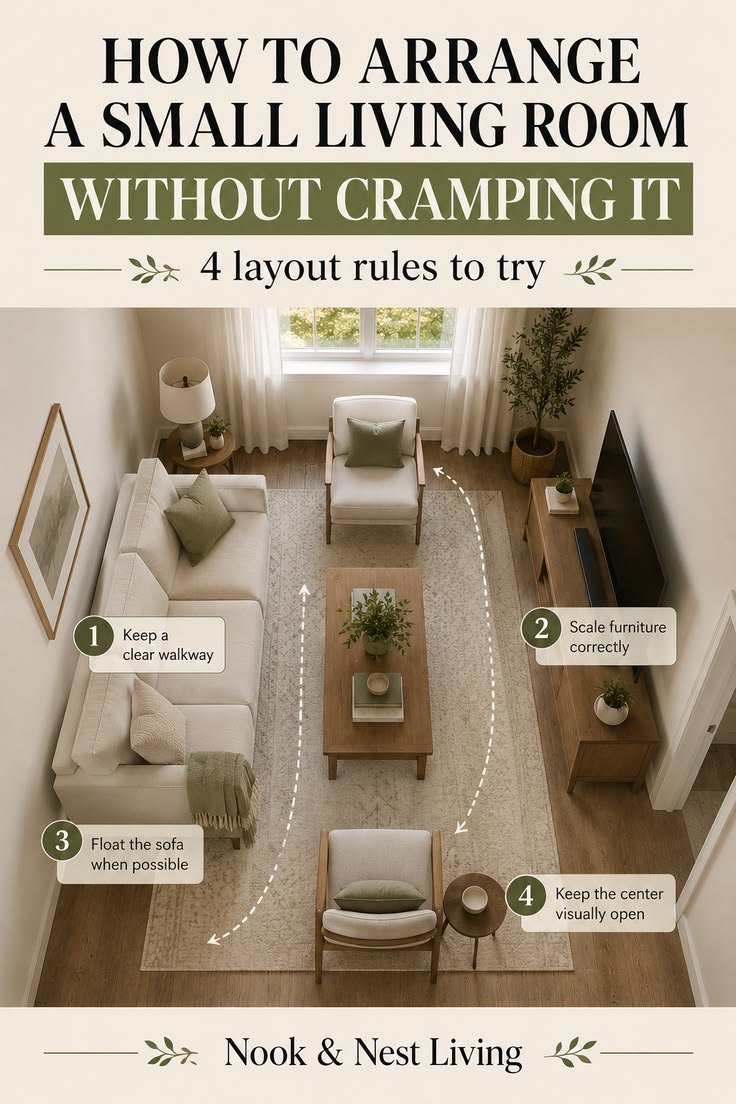
A small living room can feel surprisingly spacious—or like every piece of furniture is fighting for the same six inches of floor. Usually, the problem isn’t the room itself. It’s how you arrange it.
Learning how to arrange a small living room starts with three things: protecting your walking path, choosing the right focal point, and using furniture that fits the room without making everything look miniature.
You don’t need to replace your entire living room, either. A better layout can often make a bigger difference than buying new furniture.
Start With the Walking Path
Before thinking about throw pillows, artwork, or styling, figure out how people actually move through the room.
This is the most important step in a small living room furniture arrangement because a beautiful room becomes frustrating when you have to squeeze around the coffee table every time you walk through it.
Measure the room and identify:
- Main doorways
- Window locations
- Door swings
- TV or electrical outlets
- Heating vents and radiators
- The natural route between adjoining rooms
- Any furniture you absolutely need to keep
Then protect the main route first.
As current small-room layout guidance consistently emphasizes, circulation and function should determine the arrangement before decorative decisions are layered in.
Choose One Focal Point
A small room doesn’t need five things competing for attention.
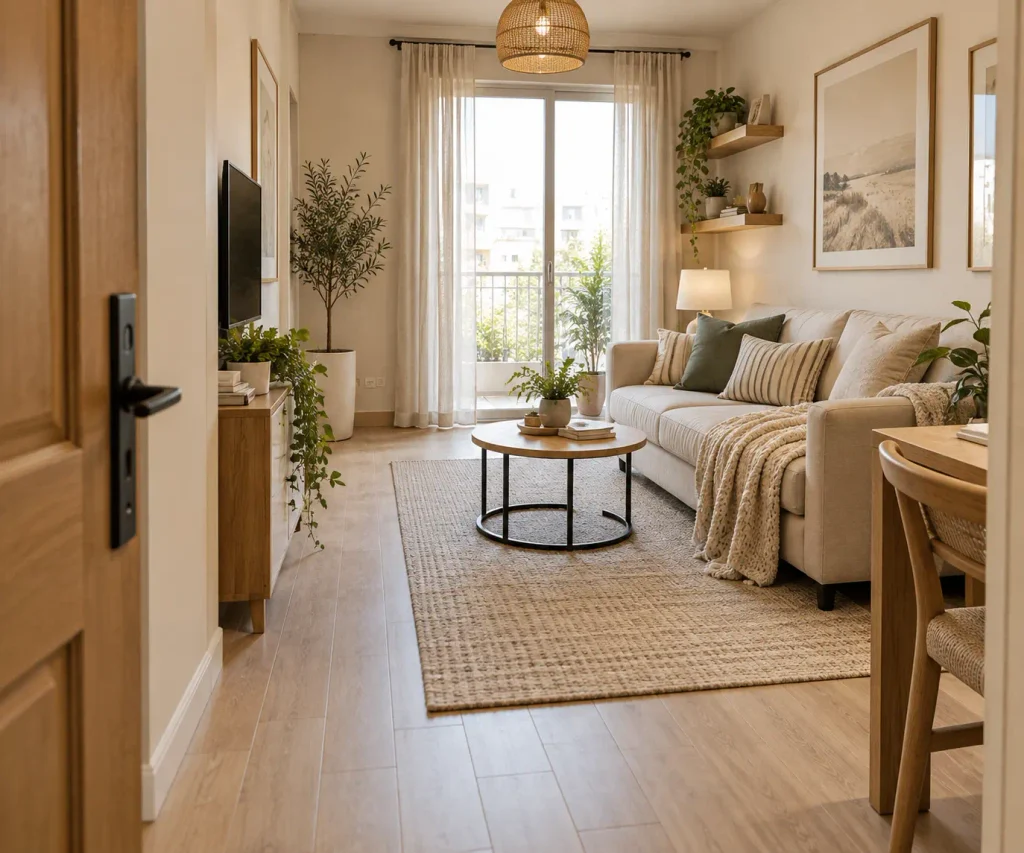
Choose one main focal point and arrange the seating around it.
Depending on your room, that might be:
- A television
- Fireplace
- Large window
- Beautiful view
- Gallery wall
- Statement artwork
If the TV is the room’s main purpose, make sure the seating has a comfortable sightline. If the window is the best feature, avoid blocking it with bulky furniture.
This makes small living room layout ideas much easier because you’re giving the room a clear visual hierarchy.
Don’t Let the TV Dictate Everything
For a small living room with TV, wall-mounting can free up valuable floor space, while a low, narrow console can provide storage without becoming another bulky visual block.
But don’t automatically put the TV on the largest wall. Consider glare from windows, viewing angles, and whether the sofa placement leaves enough room to walk behind or beside it.
Position the Sofa First
The sofa is normally the largest piece, so it should establish the layout.
For a rectangular room, placing the sofa along the longest practical wall is often a straightforward starting point. But don’t assume every piece needs to be pushed tightly against a wall.
Sometimes floating a sofa slightly away from the wall creates better circulation and makes the seating area feel intentional rather than squeezed into the perimeter. Recent designer advice also recommends floating furniture and maintaining clear pathways when creating an airy living room.
How Much Furniture Do You Actually Need?
This is where many small living rooms go wrong.
A room doesn’t become more functional just because you add another chair, side table, cabinet, and basket.
Try starting with:
- Sofa
- Coffee table or ottoman
- One additional seat, if needed
- Essential storage
- Lighting
Then live with the arrangement for a few days before adding anything else.
That empty patch of floor may be doing more for the room than another decorative chair ever could.
Don’t Make Everything Tiny
One of the worst small-space decorating myths is that every piece of furniture needs to be miniature.
That’s not necessarily true.
Designers increasingly point out that proper scale matters more than simply choosing the smallest possible furniture. A well-proportioned sofa can sometimes look better than several tiny pieces scattered around the room.
Think fewer pieces, better proportions.
| Furniture | Better choice for a small room | Usually avoid |
|---|---|---|
| Sofa | Streamlined sofa with moderate depth | Oversized, extra-deep sofa |
| Sectional | Compact L-shape or reversible chaise | Large fixed chaise |
| Coffee table | Round, oval, or slim rectangular | Oversized heavy table |
| Accent chair | One lightweight chair | Several bulky chairs |
| Media console | Low and narrow | Tall, visually heavy cabinet |
| Storage | Vertical or concealed | Multiple scattered cabinets |
The goal isn’t to make your living room look like a dollhouse.
It’s to make every piece earn the floor space it occupies.
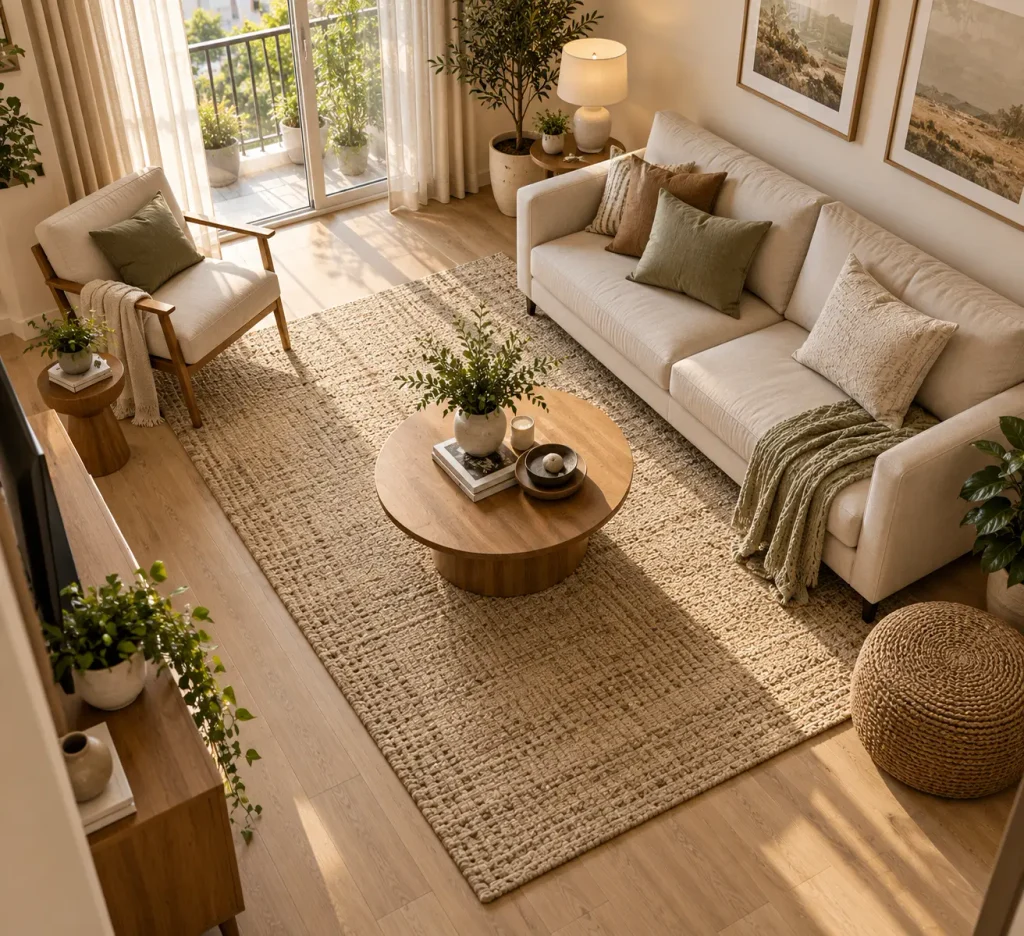
Use a Rug to Connect the Furniture
A rug can make or break a small living room layout.
One common mistake is choosing a tiny rug because the room is tiny. The result is often a floating rectangle underneath the coffee table while the sofa and chairs sit completely outside it.
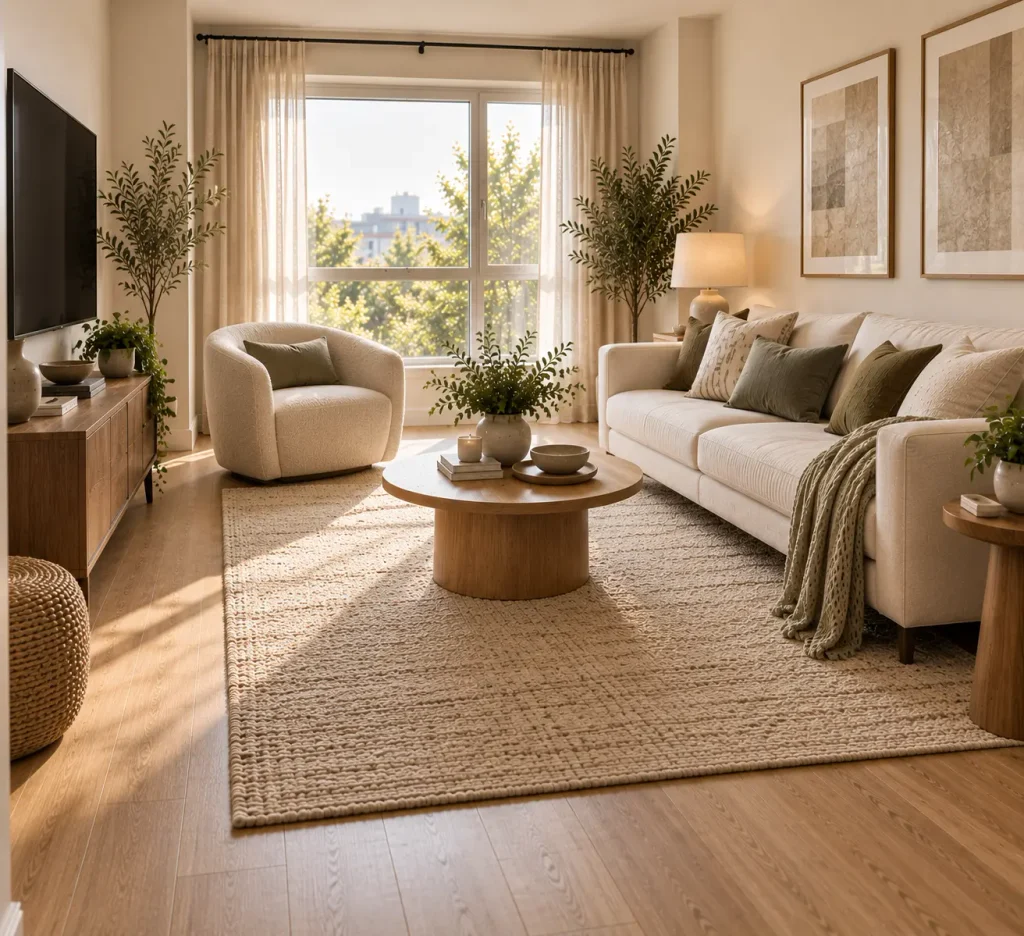
Instead, use the rug to visually connect your seating.
Whenever the room allows, position at least the front legs of the sofa and accent chair on the rug. This makes the furniture read as one cohesive seating zone.
Recent small-room guidance continues to highlight appropriately sized rugs as an important part of making a living room feel more expansive rather than fragmented.
For many compact living rooms, a 5×8 rug can be a useful starting point, but measure your actual furniture first. There is no magic rug size that works in every room.
Choose a Coffee Table That Leaves Breathing Room
A coffee table doesn’t need to dominate the middle of the room.
If circulation feels tight, consider:
- Round coffee tables
- Oval tables
- Nesting tables
- Slim rectangular tables
- Storage ottomans
Round and oval shapes can be particularly useful when people need to move around the table because they eliminate sharp corners jutting into the walkway.
A nesting-table setup is another practical option: you get extra surface area when you need it without permanently taking up the footprint of two tables.
For a truly tiny room, an upholstered ottoman can also work as a coffee table, footrest, and occasional extra seat.
That’s a much better use of space than furniture that performs one job and sits untouched most of the week.
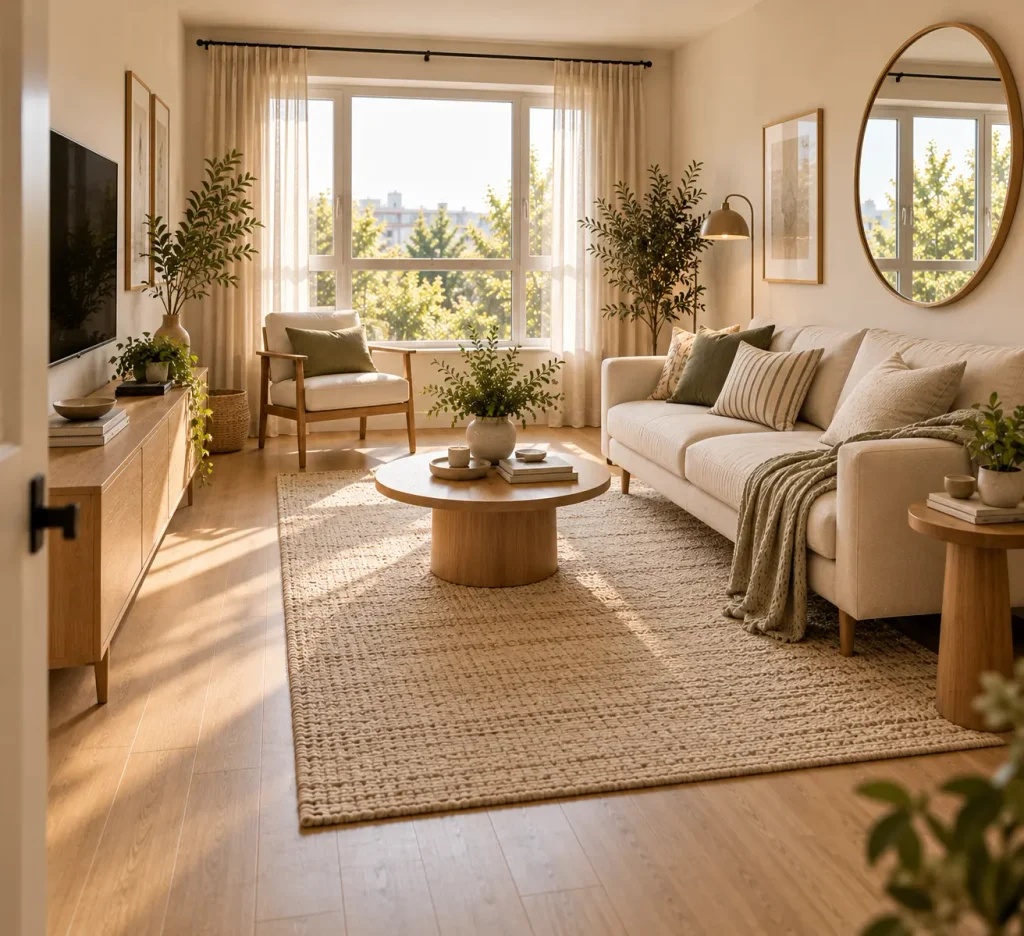
Keep Your Sightlines Open
If you want to know how to make a small living room look bigger, don’t focus only on color.
Look at what your eyes can see from the doorway.
Can you see across the room?
Can natural light travel through the space?
Does a tall cabinet block the window?
Does the back of a bulky sofa create a visual wall?
Furniture with visible legs, low-profile pieces, open shelving, and unobstructed windows can help maintain visual openness. Designers also recommend choosing furniture that allows light to move around it rather than relying solely on pale paint colors.
Use Vertical Space for Small Living Room Storage
When the floor is full, look upward.
A tall bookcase, floating shelves, or vertical cabinet can provide storage without spreading furniture across the room.
But don’t turn every wall into a storage wall.
One well-planned storage area usually looks calmer than six small storage pieces scattered throughout the room.
Use closed storage for things you don’t want constantly visible—electronics, paperwork, toys, blankets—and open shelving for a controlled amount of books and decor.
This is also a natural place to link to [INTERNAL LINK: small living room storage ideas → Small Living Room Storage Ideas That Save Floor Space].
Create Zones Without Adding Walls
A small living room often has to do more than one job.
It might also be:
- A home office
- Reading corner
- Dining area
- Entry zone
- TV room
- Guest space
You don’t necessarily need another wall or large divider to separate those functions.
Use visual zoning instead.
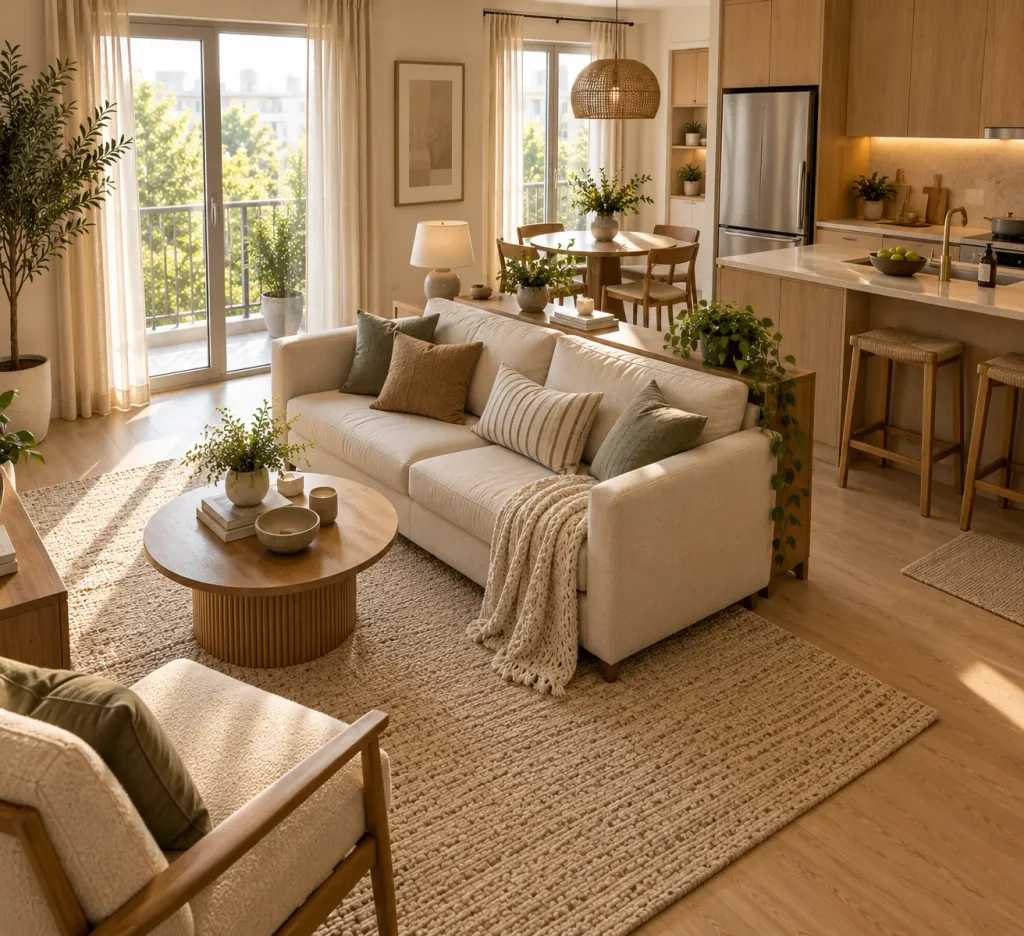
A rug can define the seating area. A narrow console can separate the living room from a dining area. A floor lamp can mark a reading corner. A compact desk can occupy an otherwise awkward wall.
In a studio apartment, even the back of a sofa can become a subtle boundary between the living area and kitchen.
For renters, this approach is particularly useful because you can create distinct zones without permanent construction. Current renter-focused layout examples also emphasize floating sofas, open shelving, rugs, and compact dividers for defining apartment zones.
What About a Narrow Living Room?
A narrow living room layout needs slightly different thinking.
The biggest mistake is putting large furniture along both long walls and leaving a narrow corridor between them.
Instead, establish one primary seating wall and keep the opposite side visually lighter.
Try:
- Sofa on the longer wall
- Slim coffee table
- One chair instead of two
- Narrow console
- Wall-mounted TV
- Clear circulation lane
For particularly long rooms, you can also divide the space into two functional zones rather than trying to make the entire room one giant seating area. Current 2026 layout examples emphasize keeping a dedicated circulation lane in narrow rooms.
If your room is especially awkward, [INTERNAL LINK: narrow living room layout ideas → 7 Narrow Living Room Layout Ideas That Feel More Spacious] is the ideal supporting article.
Can You Put a Sectional in a Small Living Room?
Yes—but measure before you buy.
A sectional in a small living room can actually be more efficient than a sofa plus two separate chairs because the L-shape uses a corner and combines multiple seats into one footprint.
Look for:
- Compact dimensions
- Reversible chaise
- Shallower depth
- Low visual profile
- Exposed legs
- Storage where practical
The mistake is buying the largest sectional that technically fits.
A sectional can physically fit in a room and still ruin the circulation.
Measure the entire footprint—including the chaise—and mark it on the floor with painter’s tape before ordering.
7 Quick Fixes That Make a Small Living Room Feel Bigger
If you don’t want to completely rearrange the room, start with these:
- Remove one piece of furniture. See whether the room immediately breathes better.
- Clear the main walkway. Don’t sacrifice circulation for decoration.
- Swap a bulky coffee table. Try round, oval, or nesting tables.
- Lift furniture visually. Pieces with exposed legs usually feel lighter.
- Use one larger rug. Connect the seating rather than fragmenting it.
- Move clutter off surfaces. Visual clutter makes a small room feel smaller.
- Use vertical storage. Take advantage of wall height instead of consuming more floor.
You don’t need to do all seven at once.
Often, removing one oversized item and correcting the rug placement will make a surprisingly noticeable difference.
Small Living Room Layout Mistakes to Avoid
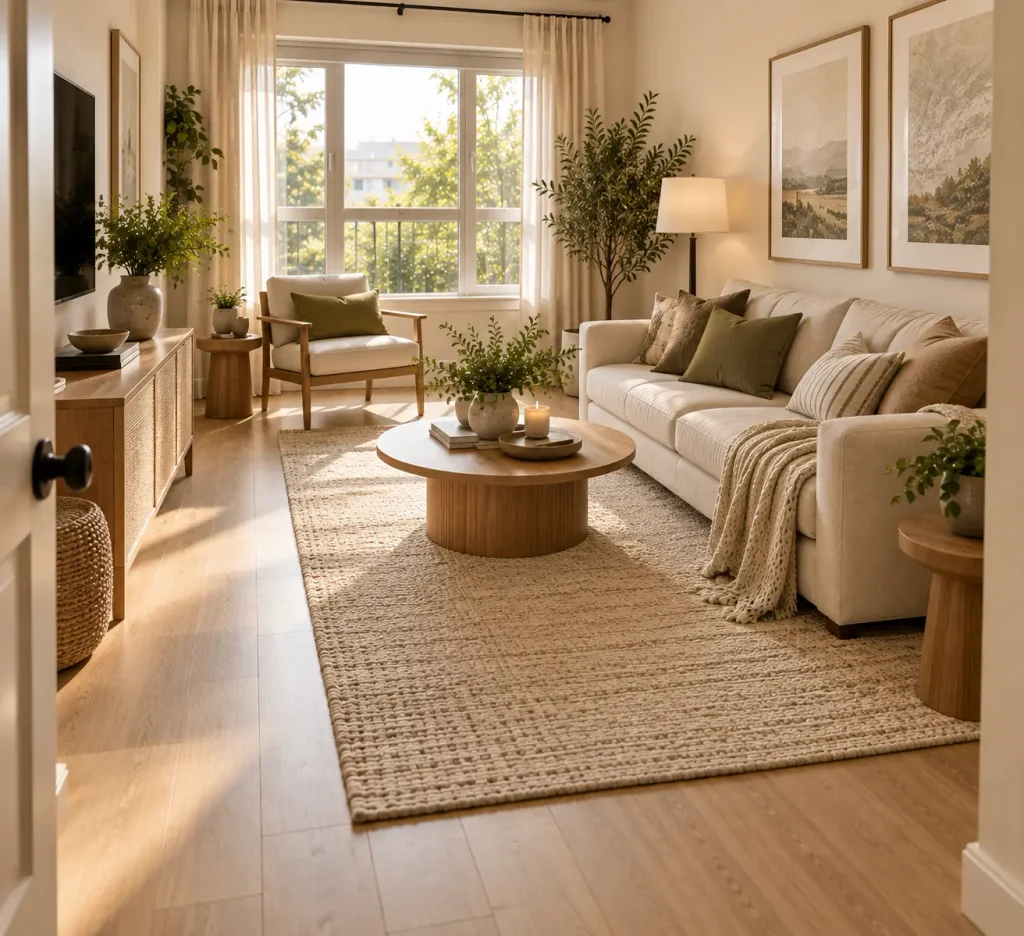
Pushing Everything Against the Walls
Keeping furniture against every wall isn’t automatically the best way to maximize space. Sometimes a small amount of breathing room behind a sofa creates a more deliberate layout.
Using Too Many Small Pieces
Several tiny tables and chairs can create more visual clutter than one properly scaled piece.
Buying a Tiny Rug
A rug that’s too small can make the seating area look disconnected.
Blocking Windows
Natural light is valuable in a small room. Don’t cover your best source of daylight with bulky furniture unless the layout absolutely requires it.
Ignoring Door Swings
Always open doors, drawers, cabinets, and closets before declaring a layout finished.
Decorating Before Solving the Layout
Pillows and artwork can’t rescue furniture that blocks the only walkway.
Solve the floor plan first.
Then make it pretty.
Three Small Living Room Layouts Worth Trying
1. Sofa + Round Table + One Chair
Best for a compact rectangular room.
Place the sofa against the longest practical wall, center a round coffee table in front, and add one lightweight chair at an angle.
This creates a complete seating area without filling every available inch.
2. Compact Sectional + Ottoman
Best for cozy movie nights.
A small L-shaped sectional uses a corner efficiently, while an ottoman can provide seating and act as a coffee table.
3. Floating Sofa + Narrow Console
Best for open-plan apartments.
Float the sofa between the living area and another zone, then place a narrow console behind it.
The sofa becomes a visual divider without making the room feel boxed in.
For more ideas, [INTERNAL LINK: small apartment living room ideas → Small Apartment Living Room Ideas That Maximize Every Inch].
The Best Rule for Arranging a Small Living Room
Don’t ask:
“How do I fit everything into this room?”
Ask:
“What does this room actually need to do?”
If it’s mainly for watching TV, prioritize comfortable viewing. If it’s for conversations, arrange seats so people can actually face each other. If it’s a multifunctional apartment, prioritize furniture that can serve more than one purpose.
Then protect the walking path.
Then edit.
That order matters.
A small living room doesn’t need to be empty to feel spacious. It needs breathing room, clear sightlines, useful furniture, and a layout that makes sense.
Before buying anything, try rearranging what you already own. Layout is often the cheapest small-space makeover available.
Frequently Asked Questions
How should I arrange furniture in a small living room?
Start with the room’s main walking path and focal point. Position the sofa first, then add the coffee table and only the additional seating you genuinely need. Keep doorways, windows, and circulation routes clear.
What is the best small living room layout?
There isn’t one universal layout. A sofa with one chair works well in many compact rooms, while a compact sectional can be better for corner seating. The best layout depends on the room’s shape, entrances, windows, and how you use the space.
Can a sectional work in a small living room?
Yes. A compact L-shaped or reversible-chaise sectional can use a corner efficiently. Measure its full footprint before buying and make sure it doesn’t compromise your main walkway.
How can I make a small living room look bigger?
Prioritize open sightlines, clear walkways, properly scaled furniture, a cohesive rug, low-profile pieces, and controlled visual clutter. Mirrors and lighter colors can help too, but furniture placement usually has a bigger impact on how the room functions and feels.
What furniture is best for a small living room?
Look for furniture that’s appropriately scaled rather than simply miniature. Streamlined sofas, round coffee tables, compact sectionals, furniture with visible legs, low-profile storage, and multifunctional pieces are particularly useful.
Final Takeaway
The best small living room layout isn’t the one that manages to squeeze the most furniture into the smallest footprint.
It’s the one that makes the room easy to walk through, comfortable to use, and visually calm.
Start with the function. Protect the path. Position the sofa. Choose one focal point. Connect the seating with a properly sized rug. Then remove anything that doesn’t earn its place.
And if the room still feels cramped after all that?
Don’t automatically buy smaller furniture.
Try owning less furniture first.
Sometimes the extra breathing room is the thing your living room was missing all along.
4 thoughts on “How to Arrange a Small Living Room Without Cramping It”