
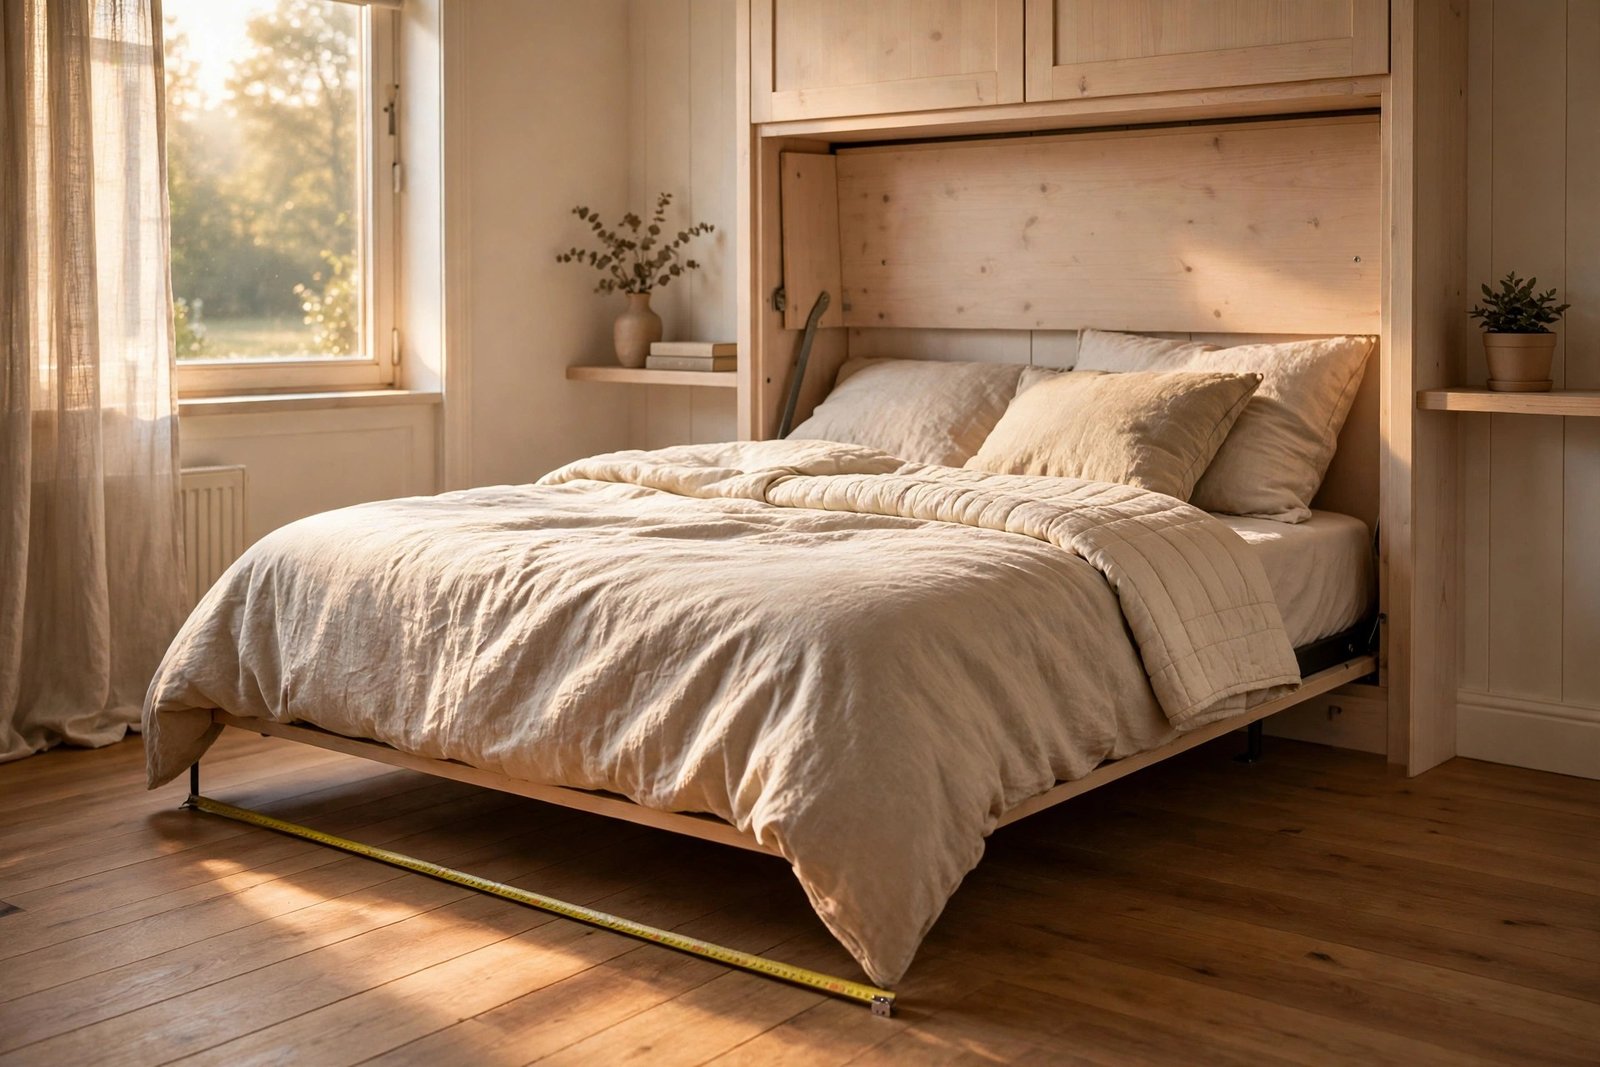

Disclosure: this post contains affiliate links, which means we may earn a small commission if you buy through them, at no extra cost to you. Every measurement in this guide comes from a manufacturer or retailer specification page checked in October 2026.
So how much space does a murphy bed need? Here are the exact numbers, verified from manufacturer specification pages.
Ask ten murphy bed owners what went wrong and nine of them say the same thing: the bed fit the wall, but it did not fit the room. A murphy bed has two sizes, the folded footprint it lives in all day and the open footprint it sleeps in all night, and you have to have room for both. This guide gives you the exact numbers for every bed size and every style, verified from manufacturer specification pages: vertical wall beds, horizontal wall beds, and freestanding cabinet beds. When you know your numbers, our guide to the best murphy beds for small apartments has the picks that match them.
Quick Answer: The 3 Rules That Decide It
- The 10 foot rule. Lori Beds, a manufacturer, states it plainly: your room should be at least 10 feet deep to comfortably open any murphy bed with room to stand at the foot. That is the single most useful sentence in murphy bed shopping.
- The open projection rule. A queen murphy bed opens out to roughly 84 to 92 inches from the wall, whatever the brand. Measure your room depth, subtract the projection, and what is left is your walkway.
- The clearance rule. Bestar, another manufacturer, says to allow 30 to 36 inches of clearance around the open bed. That walkway is the difference between a bed you use nightly and a bed that slowly becomes a very expensive wall.
These three rules answer how much space does a murphy bed need for every size, before you spend a single dollar.
The 4 Measurements, Explained in Plain English
- Closed depth: how far the folded bed sticks out from the wall into your room, all day. Wall beds are slim here (about 16 inches); cabinet beds are deeper (23 to 26 inches) because the mattress folds inside.
- Open projection: how far the bed reaches into the room when it is down for the night, measured from the wall to the foot of the bed. This is the number that decides whether your door still swings.
- Closed width and height: the wall real estate the folded bed occupies. Horizontal beds are wide and low; vertical beds are narrow and tall.
- Ceiling minimum: vertical beds need ceiling height, not just for the cabinet but for the tilt up during installation. This one surprises people in older buildings.
Vertical Wall Beds: Sizes by Bed Type
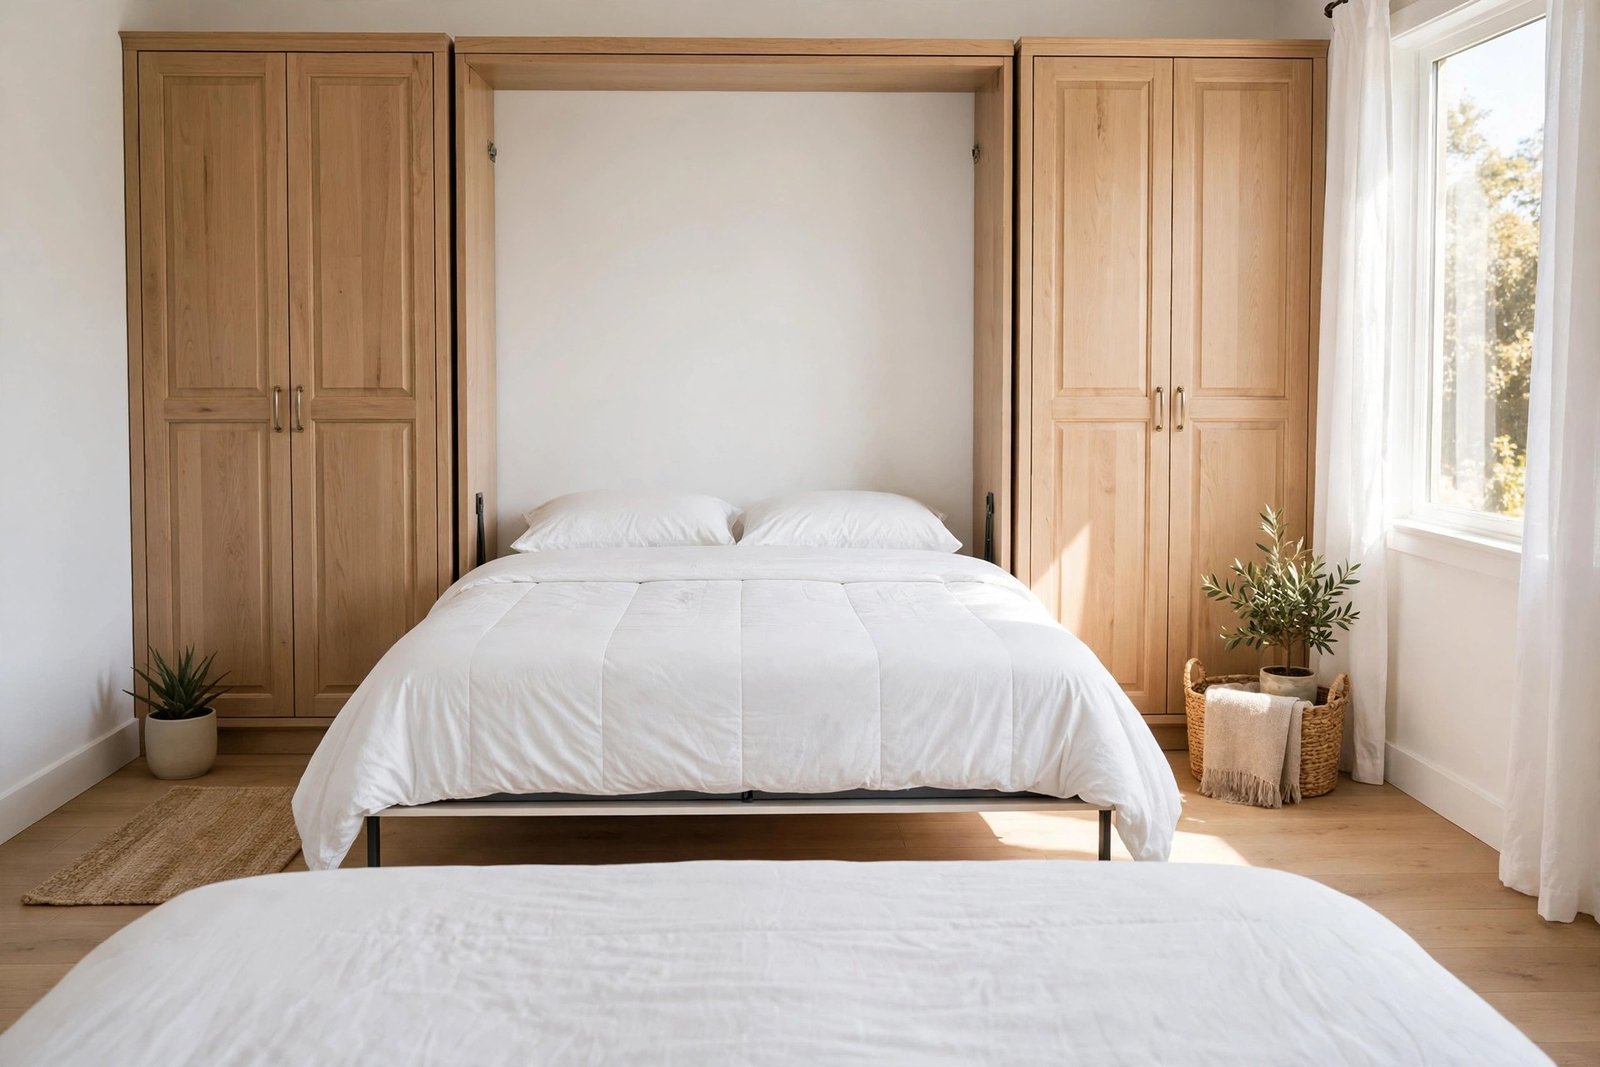
Vertical beds fold up lengthwise: narrow on the wall, long into the room. Verified ranges from Lori Beds, WWBeds, Bestar, BredaBeds and Resource Furniture specification pages:
| Size | Closed depth | Open projection |
|---|---|---|
| Twin | 15.6 to 16 in | 82 to 85 in |
| Full | about 16 in | 82 to 85 in |
| Queen | 15.6 to 16 in (one deep designer line runs 21 in) | 84 to 92 in |
| King | about 16 in | 87 to 90 in |
Read that queen row twice, because it is where rooms fail: even the slimmest folded queen needs a landing zone of about 7 to 7.5 feet. A 10 by 10 bedroom handles it with roughly 2.5 feet to spare at the foot. A 9 foot deep room leaves you climbing in from the side, which gets old by week two. Note also that king murphy beds exist but are rare, and no maker we verified offers a horizontal king at all.
Horizontal Wall Beds: The Low Ceiling Answer
Horizontal beds fold down sideways, along their long edge. The projection drops by about 20 inches compared to a vertical bed of the same size, and the price is wall width:
| Size | Closed depth | Open projection | Closed width |
|---|---|---|---|
| Twin | about 16 in | 46 to 49 in | 81.5 to 82.5 in |
| Full | about 16 in | 60 to 64 in | 81.5 to 82.5 in |
| Queen | about 16 in | 66 to 70 in | 84.5 to 87.5 in |
Choose horizontal when your ceiling is low, your room is wide but shallow, or the wall has a window or slope that a tall cabinet would fight. A horizontal queen in a 9 foot deep room leaves a comfortable 3 plus feet at the foot, which is exactly the room a vertical queen makes miserable.
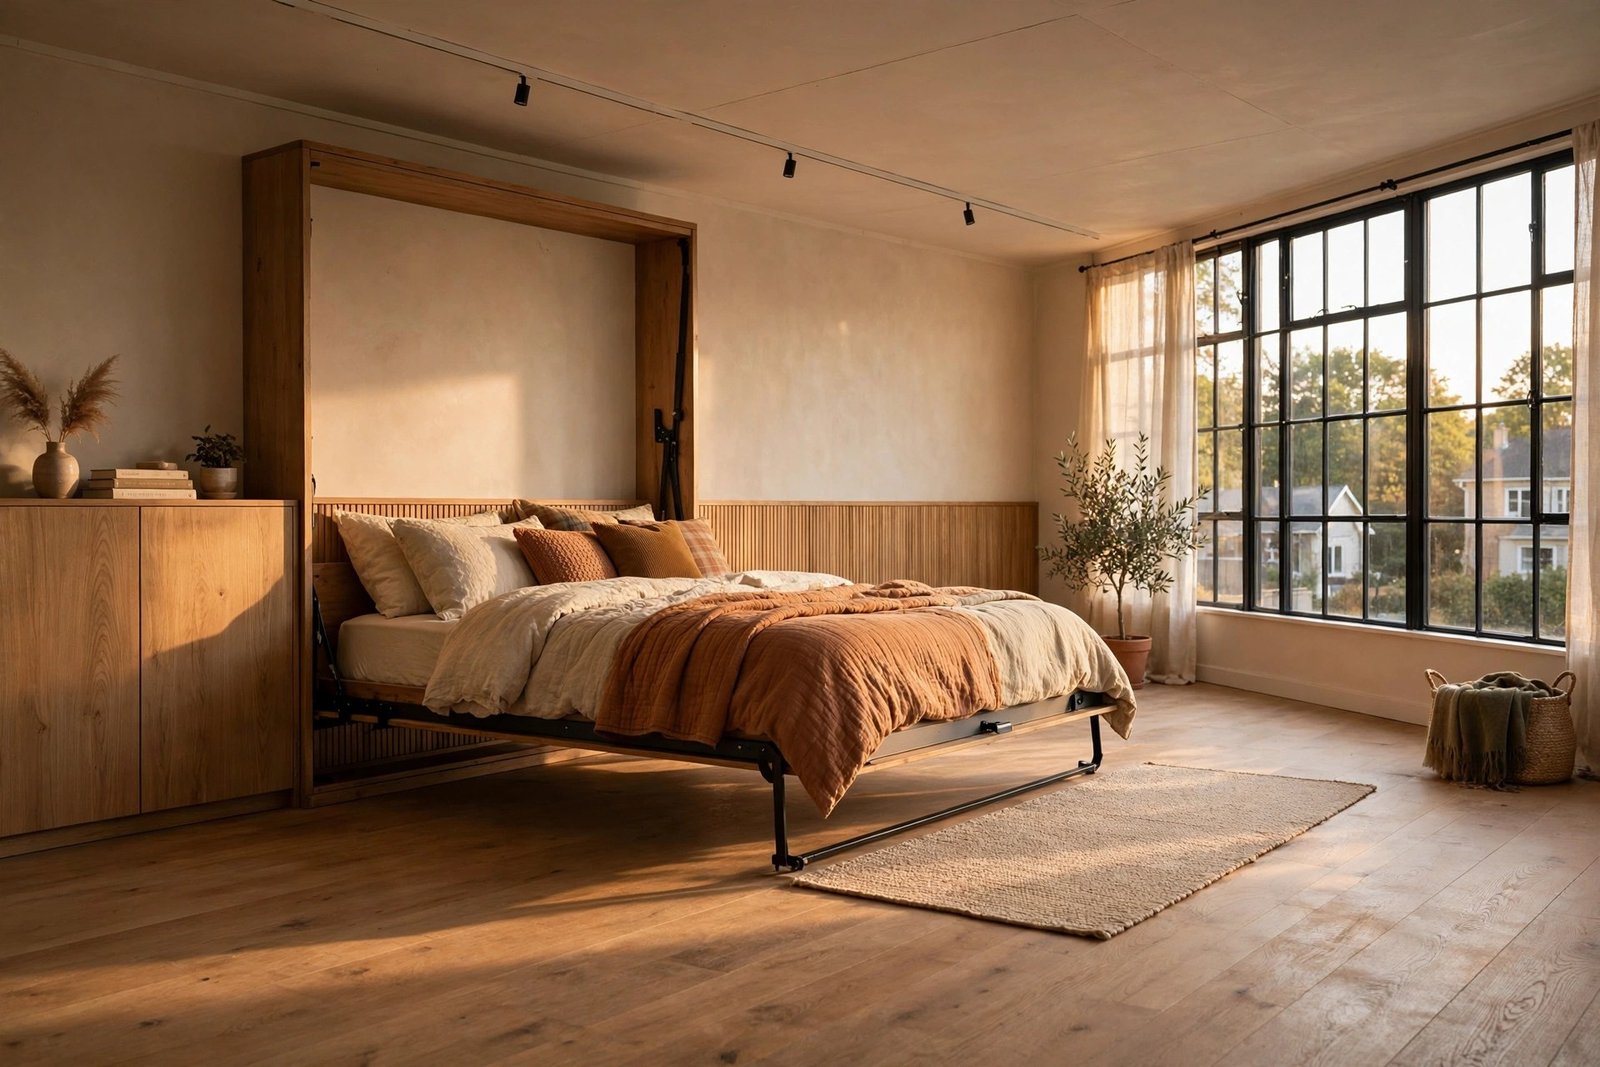
Cabinet Beds: Deeper Folded, Zero Wall Needed
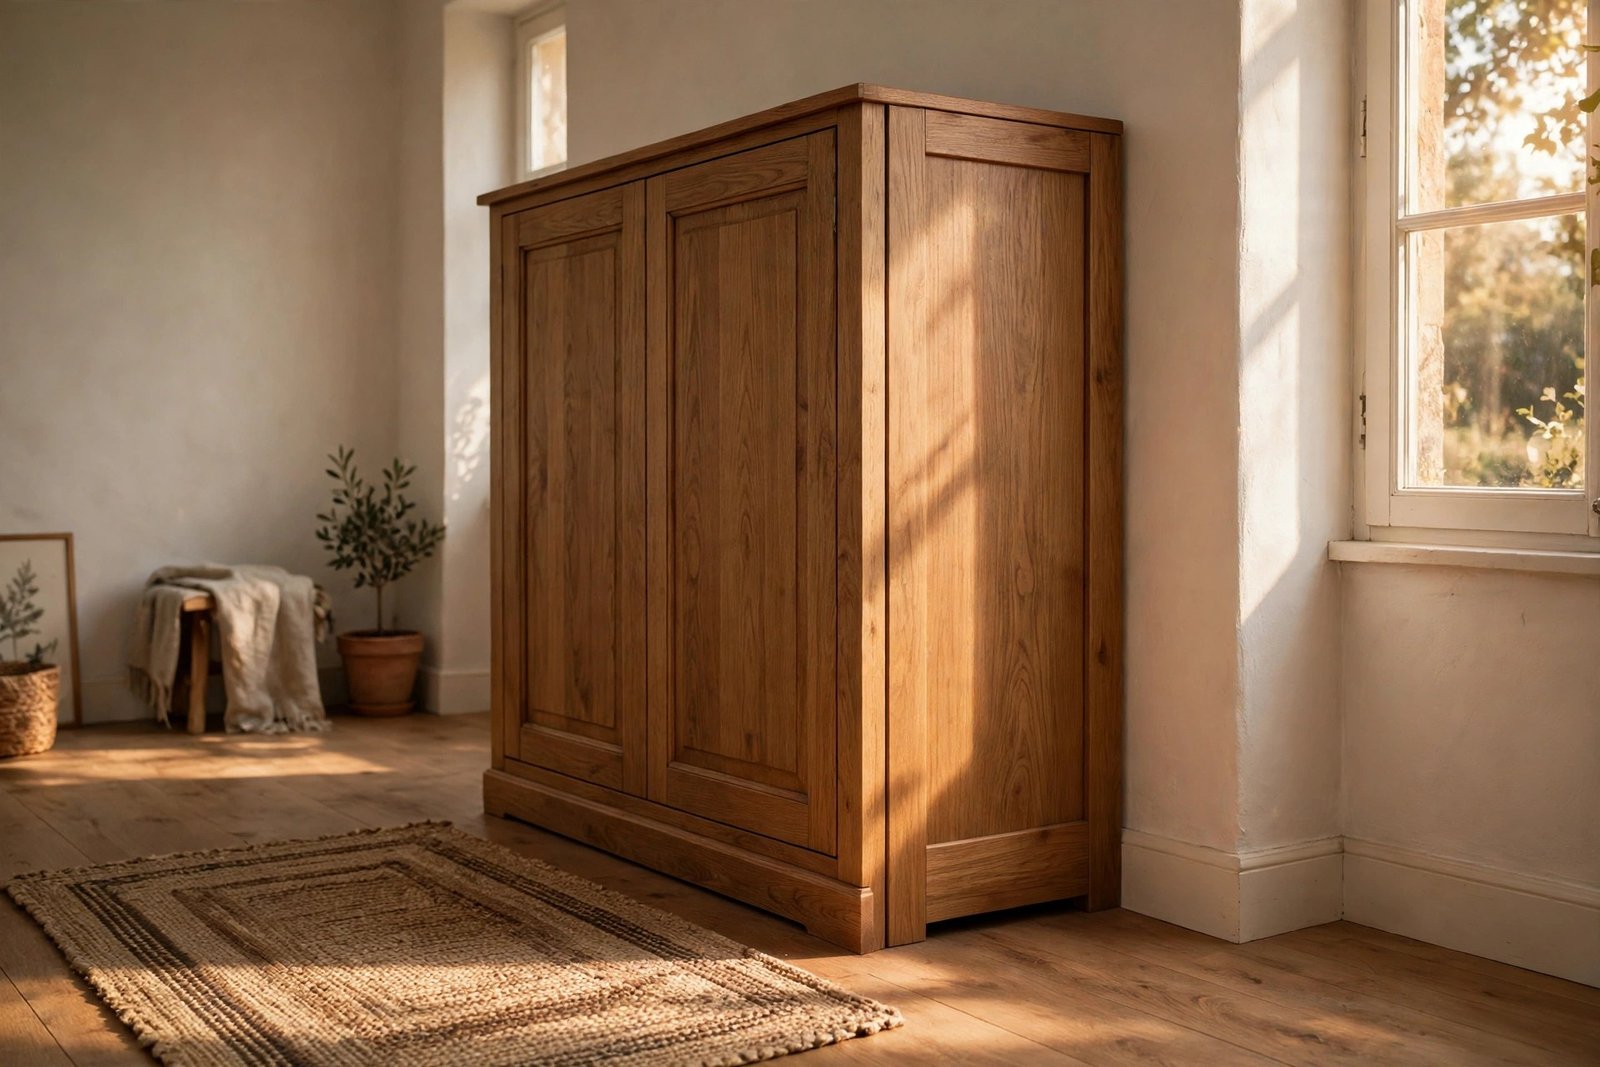
Cabinet beds, the freestanding chests in our cabinet bed guide, trade depth for freedom: nothing mounts to the wall, but the folded mattress lives inside the furniture, so closed depths run deeper:
| Size | Closed depth | Open length |
|---|---|---|
| Queen | 23 to 26.4 in | 80.3 to 83.1 in |
| Twin (Night & Day Orion) | 20.5 in | 76.5 in |
The open length is the friendliest of any style, a few inches shorter than wall beds, because the mattress unfolds over the cabinet base instead of swinging down from a tall frame. If your room depth is the tightest constraint and your lease forbids drilling, this is usually the answer the tape measure points to.
Ceiling Height: The Number on the Listing That Matters
Minimum ceiling height is model specific, and the range is wider than most guides admit. Lori Beds’ vertical models work with ceilings as low as 84 inches, because their cabinet stands about 84 inches tall. The Bestar Pur queen needs a minimum of 91.1 inches. Same bed size, seven inches apart, decided entirely by cabinet height plus the room the bed needs to tilt up during installation. Before you order any vertical bed, find its stated ceiling minimum on the spec page and compare it to your actual ceiling, measured, not assumed. Basements, attic rooms and older homes with 7.5 foot ceilings are horizontal bed territory, full stop.
Clearance: How Much Room Around the Open Bed
Bestar’s manufacturer guidance is 30 to 36 inches of clearance around the open bed, and retailer guides land on the same numbers independently: 30 to 36 inches at the foot and on the side you climb in from. Lori Beds phrases it as floor space instead: a queen needs at least 6 to 8 feet of clear floor from the wall once open to walk around comfortably. In practice:
If you remember one number from this guide to how much space does a murphy bed need, make it 30 to 36 inches of clearance around the open bed.
- 36 inches or more at the foot: two people can pass and make the bed standing up. Ideal.
- 24 to 36 inches: workable for one person; you will make the bed from the sides.
- Under 24 inches: the bed technically fits and practically annoys. Consider a size down, the horizontal version, or a cabinet bed.
Worked Examples: 3 Real Room Sizes
- 10 x 10 ft spare room, queen vertical: projection about 88 inches leaves about 32 inches at the foot. Passes, with the Bestar clearance met. This is the classic guest room setup.
- 9 x 11 ft bedroom, queen horizontal: projection about 68 inches leaves over 3 feet at the foot, and the 87 inch width fits the 11 foot wall with room for a small dresser. The horizontal wins this room easily.
- Studio, 12 ft wall to kitchen counter, cabinet queen: open length about 81 inches leaves over 5 feet of living space with the bed down, and by day the 26 inch deep cabinet is your TV stand footprint. This is why studios love cabinet beds. More studio specific planning lives in our small bedroom layout ideas.
The Tape Measure Checklist (Do This Before Ordering)
- Measure room depth from the bed wall to the opposite wall or fixed furniture, in inches.
- Subtract the open projection of your chosen style and size. Keep at least 24 inches, aim for 30 to 36.
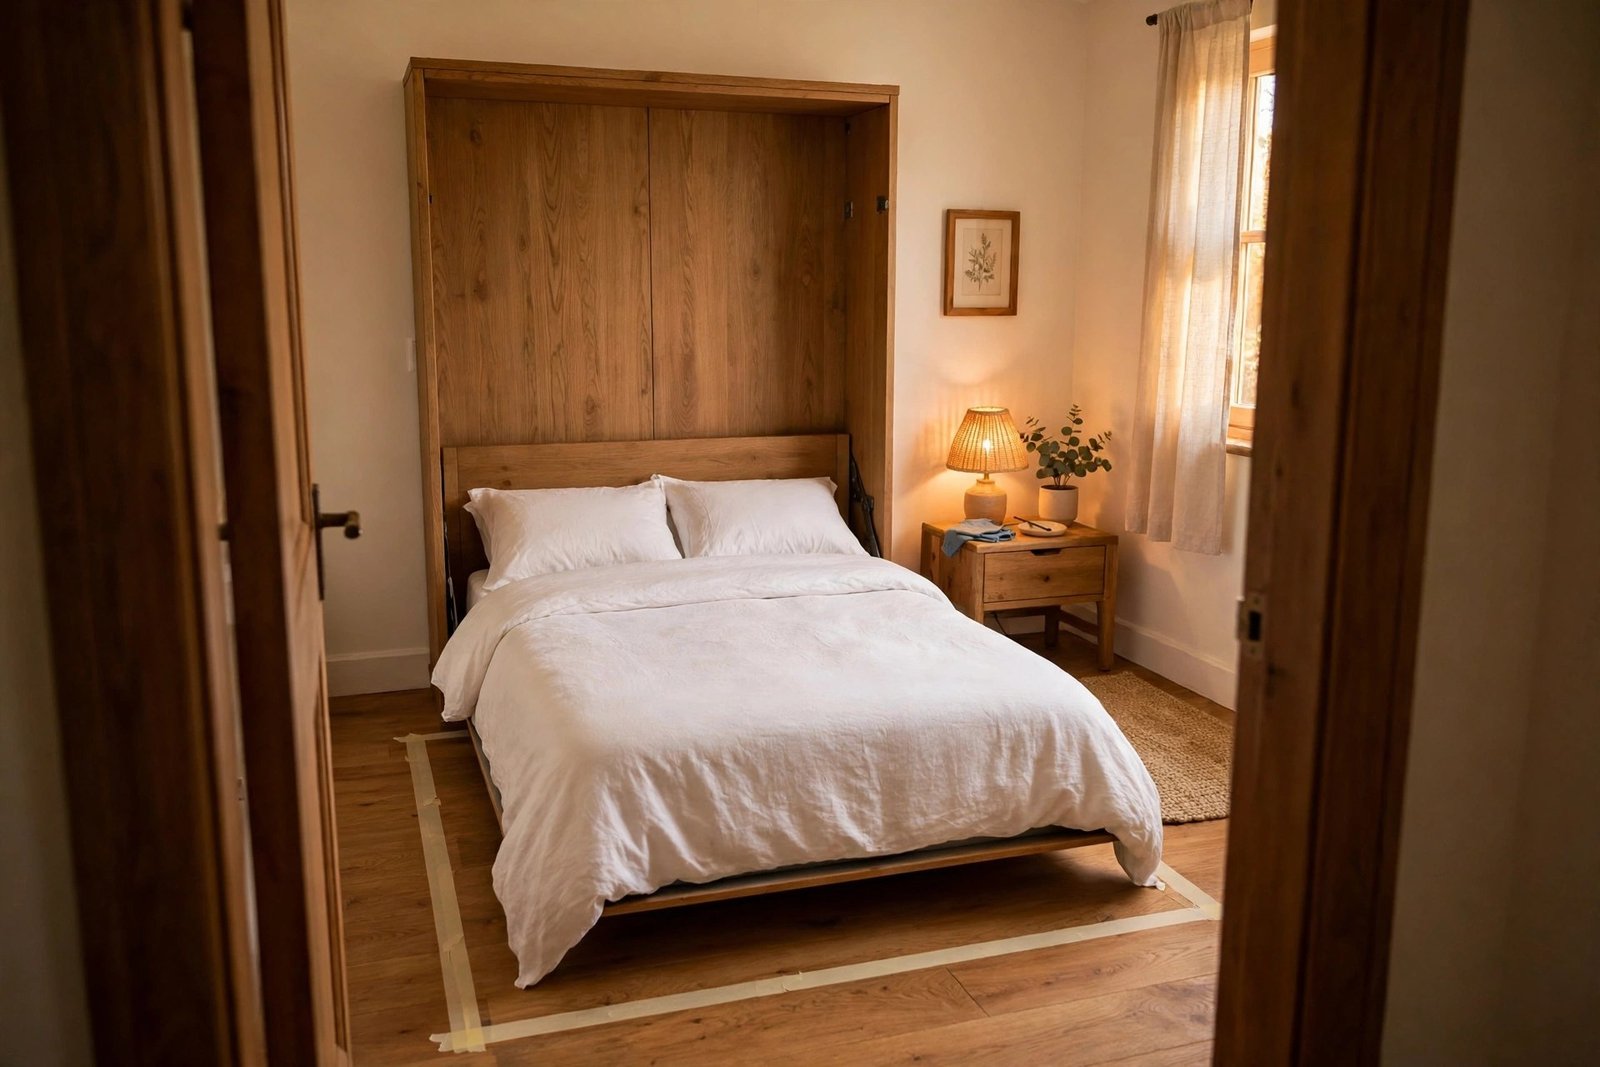
- Tape the open footprint on the floor with painter’s tape and live with it for a day. Check the door swing, the closet door and your path to the bathroom at night.
- Measure ceiling height in two spots (old floors slope). Compare with the model’s stated minimum, not a generic one.
- For cabinet beds, measure the delivery route too: stairwell turns and door widths, because a 64 inch wide chest does not bend.
- Check baseboards and outlets on the bed wall. Wall beds sit against the wall; thick baseboards can need removal on some models (the Bestar in our murphy guide is one), and a covered outlet is a dead outlet.
Frequently Asked Questions
What is the minimum room size for a queen murphy bed?
Following the manufacturer guidance in this guide: a room at least 10 feet deep for a vertical queen, so the roughly 84 to 92 inch projection still leaves standing room at the foot. A horizontal queen can work in a 9 foot deep room because its projection is only 66 to 70 inches. Width matters less for vertical beds (the cabinet is about 66 inches wide) and more for horizontal ones (up to 87.5 inches of wall).
Will a murphy bed fit under an 8 foot ceiling?
A horizontal murphy bed, yes, comfortably; it is the low ceiling style by design. A vertical bed depends on the model: Lori Beds’ verticals are built for ceilings from 84 inches, while a Bestar Pur queen needs 91.1 inches minimum, which an 8 foot (96 inch) ceiling does satisfy, with the tilt up during installation being the tight moment. Always check the specific model’s stated minimum.
How much space does a murphy bed need in front of it?
Plan on 30 to 36 inches of clear floor beyond the foot of the open bed, the clearance manufacturers themselves recommend. That means total floor from the wall of roughly 10 feet for a vertical queen (about 88 inches of bed plus 32 inches of walkway), and about 8.5 feet for a horizontal queen.
Does a cabinet bed need more space than a wall bed?
Folded, yes: a queen cabinet bed is 23 to 26.4 inches deep against about 16 inches for a wall bed, because the mattress folds inside the furniture. Open, no: cabinet beds are actually a few inches shorter (80.3 to 83.1 inches) than vertical wall beds. Cabinet beds also need no wall clearance, no studs and no ceiling minimum, which is its own kind of space saving.
Can a murphy bed go in front of a window or a closet?
In front of a window, a horizontal bed sometimes can, since it is low; a tall vertical cabinet will block light and access. In front of a closet, remember the open bed may block the closet door for the whole night, every night. Tape the footprint first (checklist step 3) and walk your real nighttime route before deciding.
Do murphy beds come in king size?
Yes, but the choice narrows fast. Verified makers offer vertical king wall beds at about 16 inches closed depth and 87 to 90 inches open projection, and horizontal kings were not offered by any maker we checked. Most king buyers end up weighing a king wall bed against two twins or a queen, purely on room math.
How much space does a murphy bed need when it is closed?
By day, a vertical or horizontal wall bed takes about 16 inches of depth along its wall, roughly the depth of a bookcase, plus its width (about 45 inches for a vertical twin up to 87.5 inches for a horizontal queen). A cabinet bed takes 23 to 26.4 inches of depth but doubles as a credenza or TV stand, so the space is not wasted.
Sources for the measurements in this guide: Lori Beds and Bestar, whose specification pages list the closed depths, open projections and ceiling minimums quoted above.
Final Thoughts: How Much Space Does a Murphy Bed Need
How much space does a murphy bed need? Less than a normal bed takes all day, but more than the folded footprint suggests: the honest answer is the open projection plus 30 inches of walkway, in a room at least 10 feet deep for a queen. Measure those two numbers and the right style chooses itself: vertical for narrow tall rooms, horizontal for low wide ones, cabinet when the wall is not yours to drill. Then head to the best murphy beds for small apartments for the picks, or the cabinet bed guide if the freestanding lane won your tape measure. Tape the footprint, keep the clearance, and the question of how much space does a murphy bed need answers itself for your room.